



 Render · design intent
Vaka Two
PSF-V2- Floor area
- 112 m²
- Bedrooms
- 3
- Best for
- Our largest kitset, full family home
Precision-manufactured wall frames, roof framing and kitset homes, made in New Zealand and supplied to the Cook Islands, Fiji and throughout the Pacific.
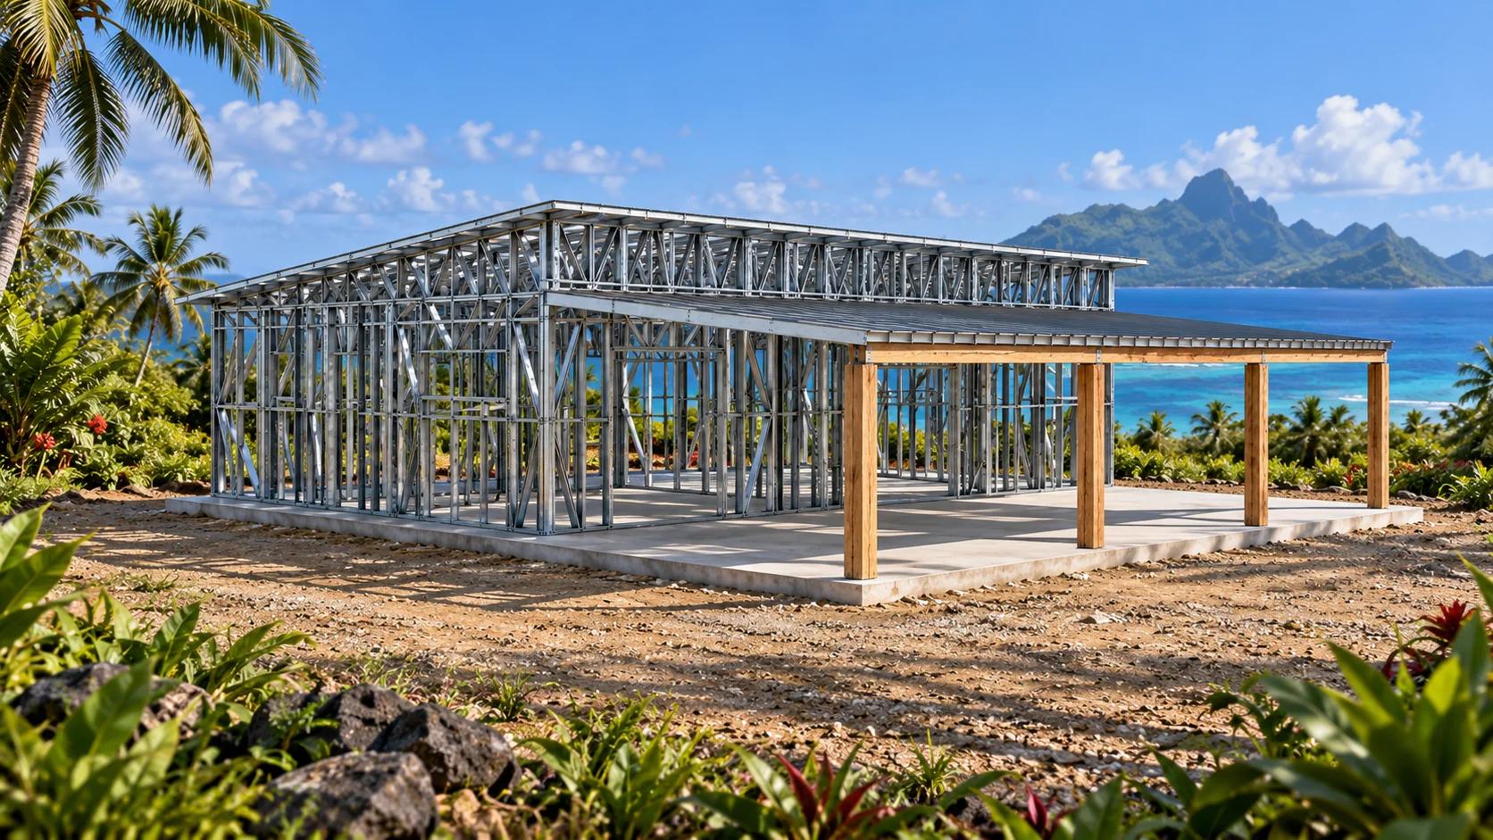
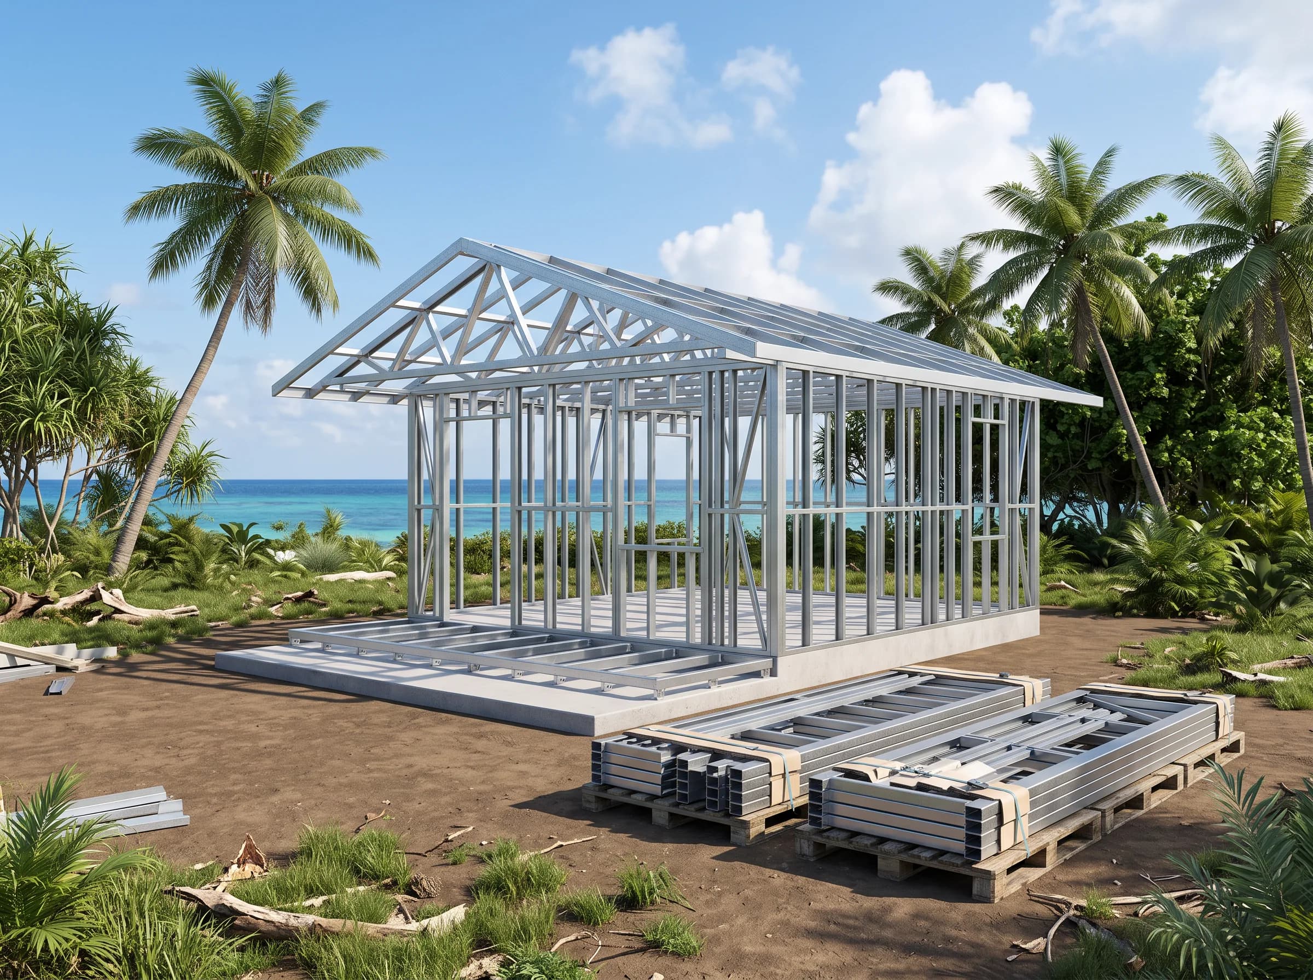
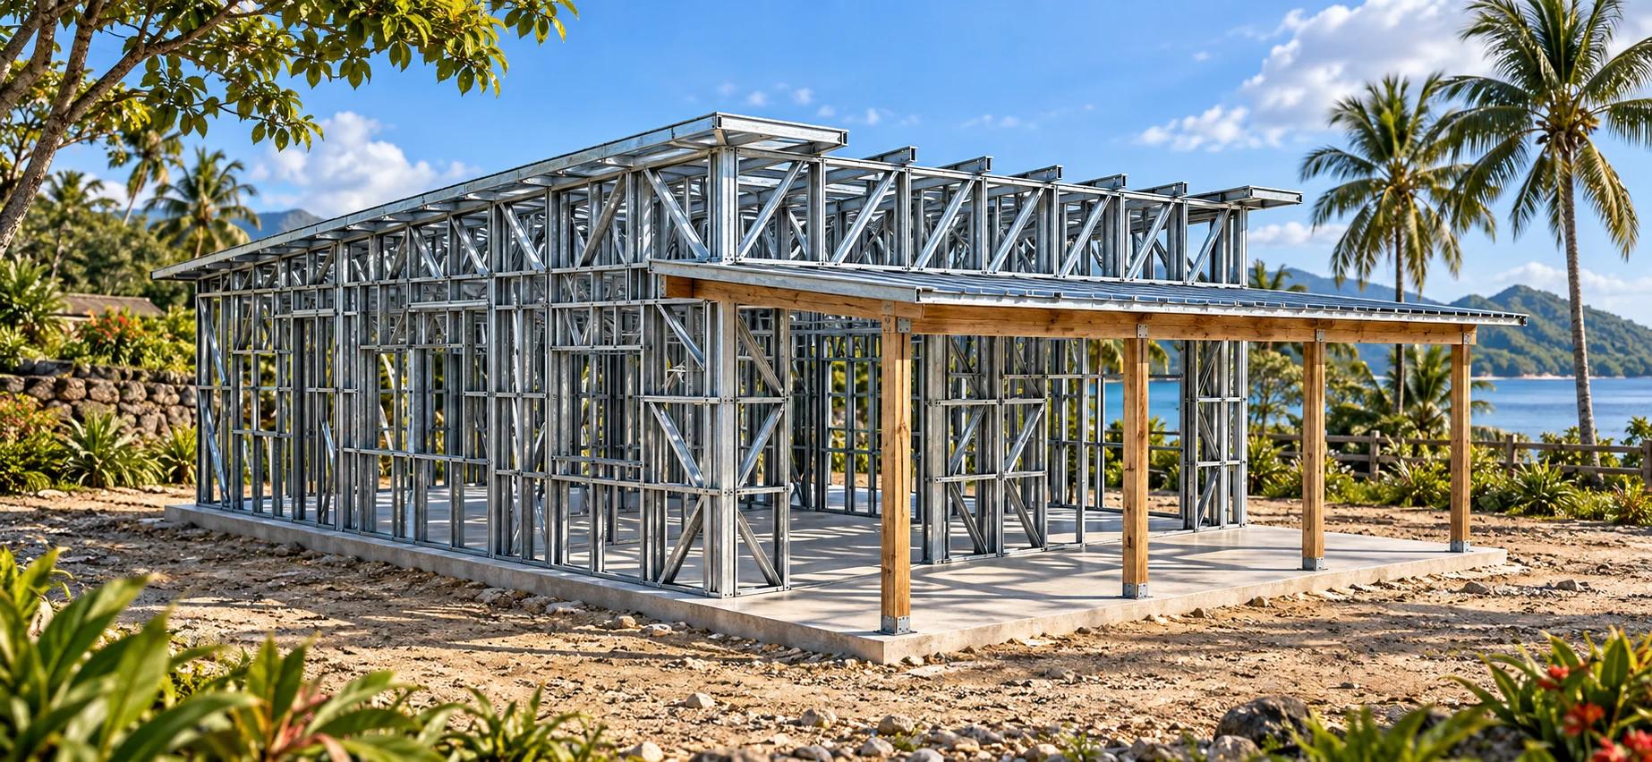
A render of the same Pacific home from one camera position: to the left of the divider the erected light gauge steel frame, to the right the finished house. Move the divider to compare them.
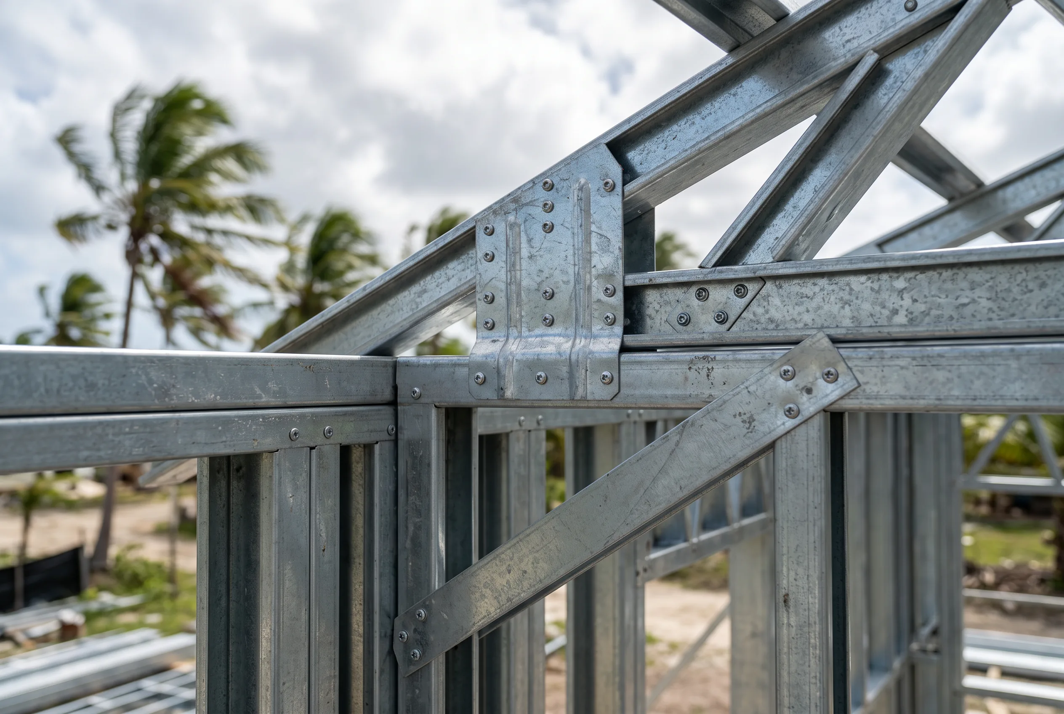
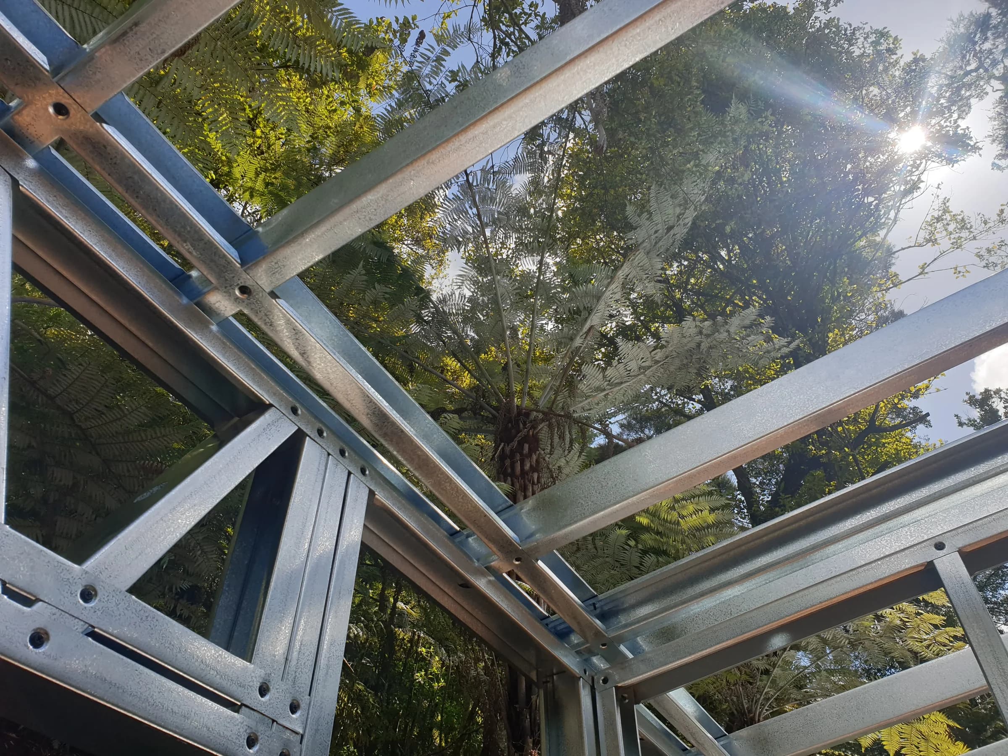
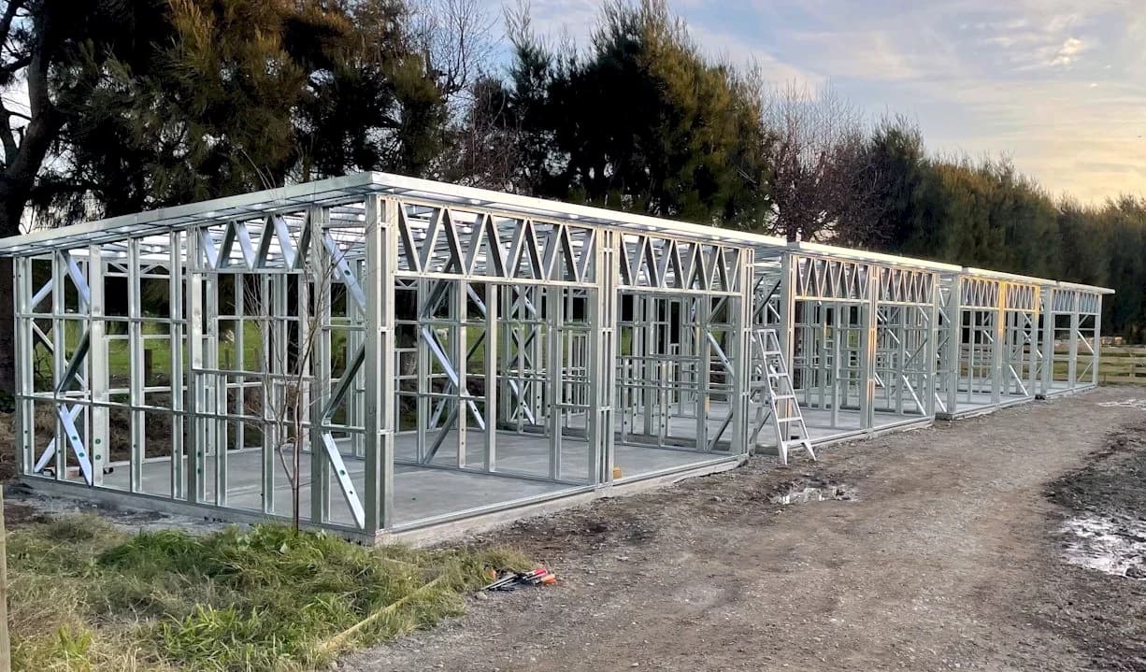
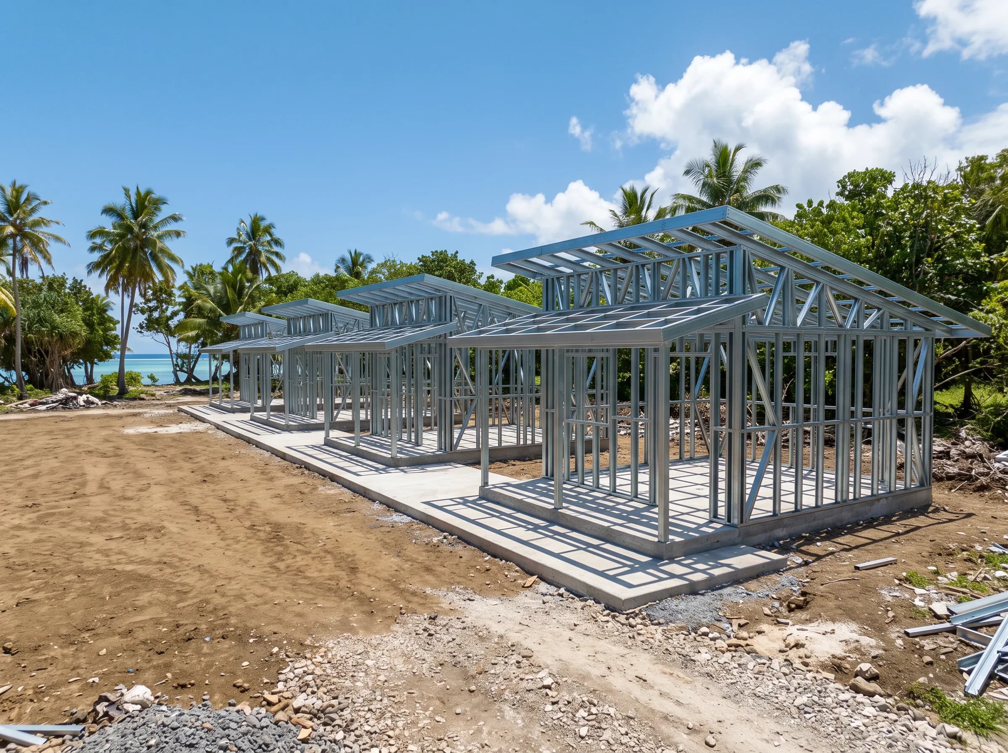
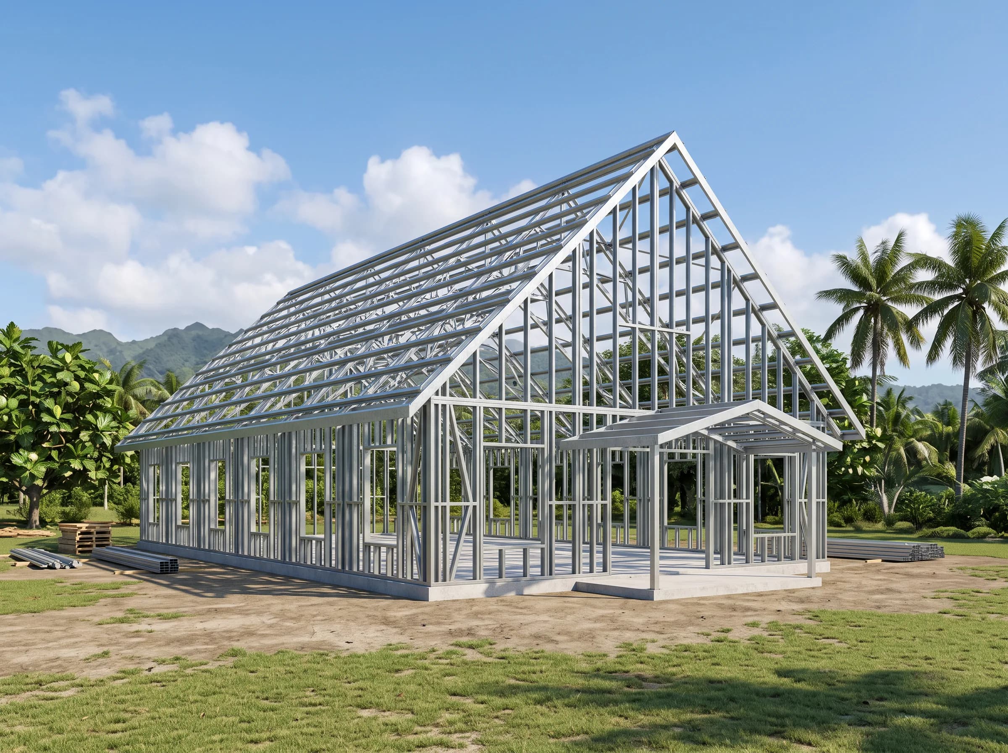
Render · design intentWe manufacture light gauge steel wall frames and roof framing in New Zealand and supply them to projects across the Pacific Islands. Frames are detailed to your drawings, rolled to the millimetre, labelled component by component and flat-packed for transport.
We are a steel frame manufacturer and supplier only. We do not supply, provide or coordinate cladding, roofing, doors, windows or other building components. Engineering and installation support can be arranged on request, and we introduce you directly to our shipping handler for freight.
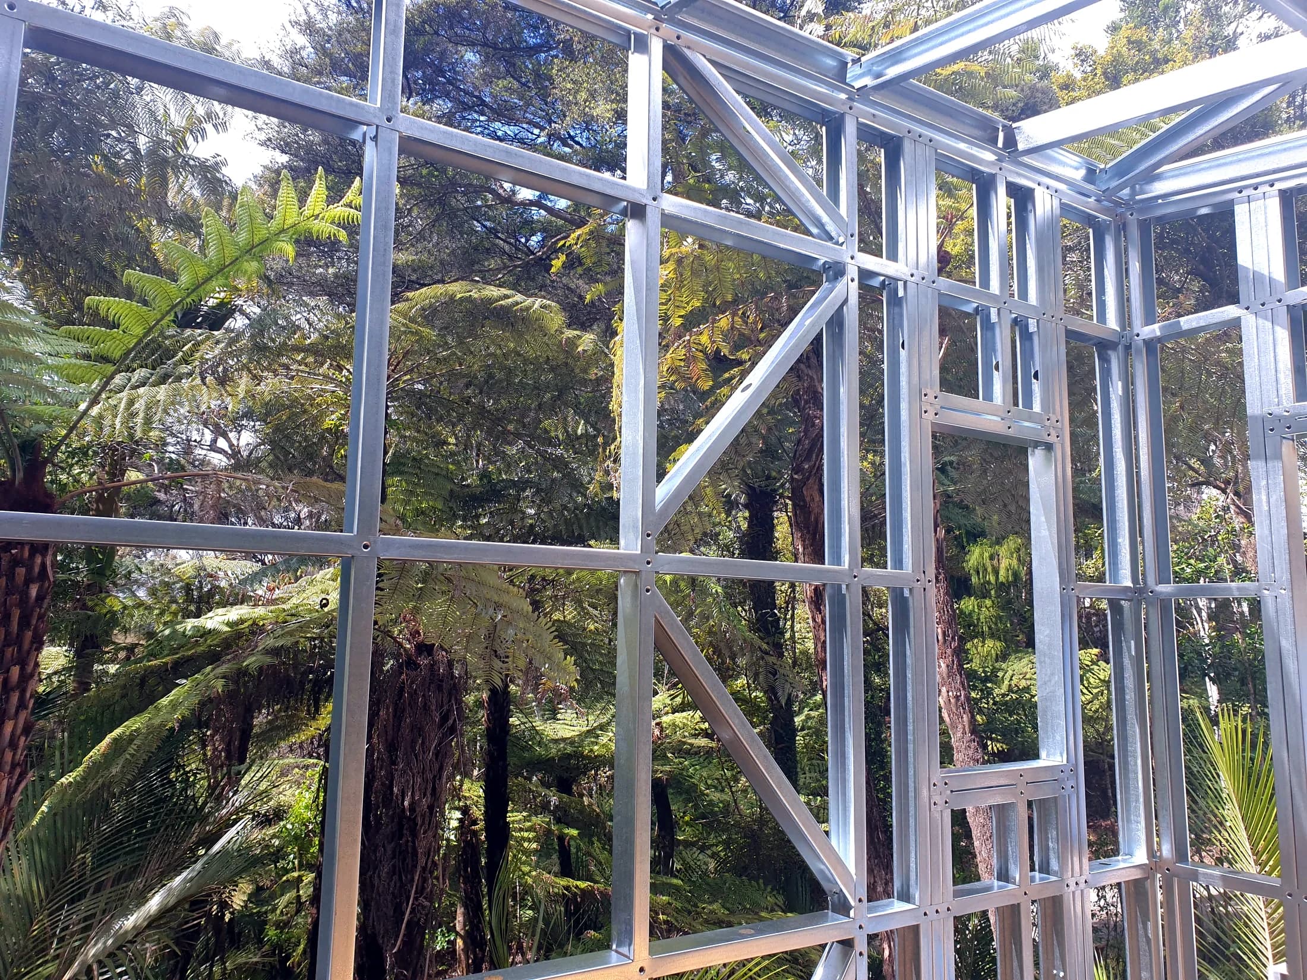
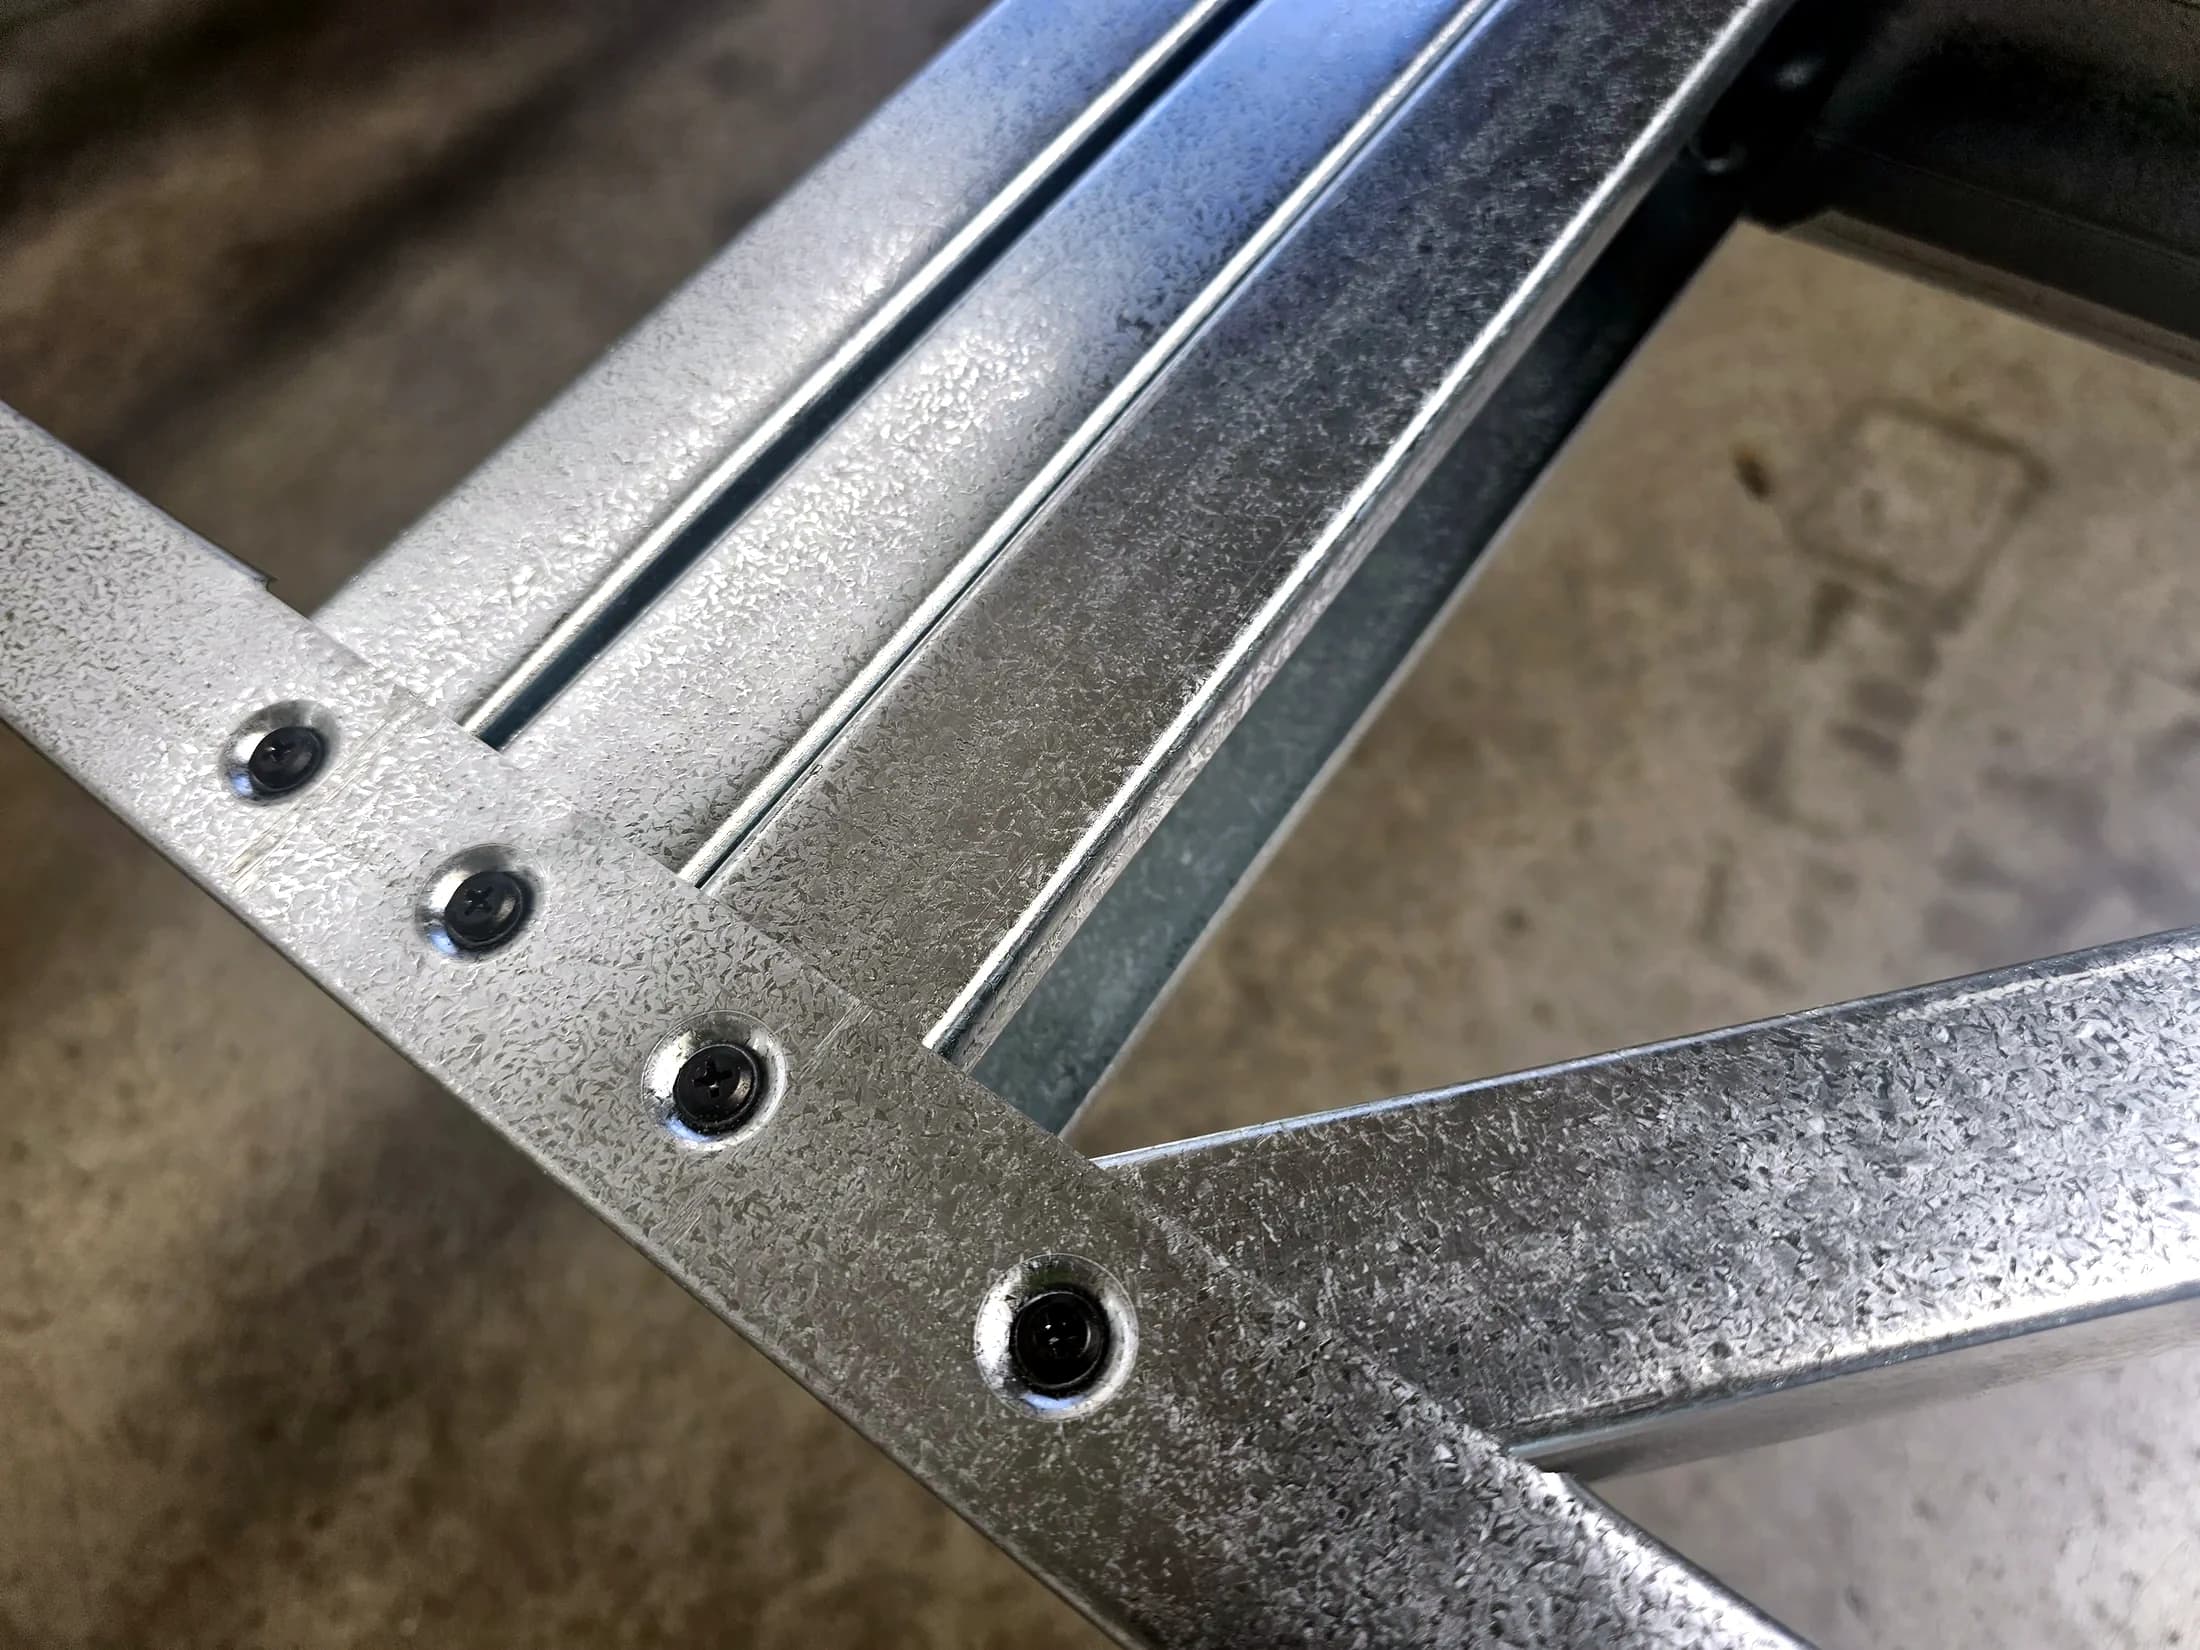
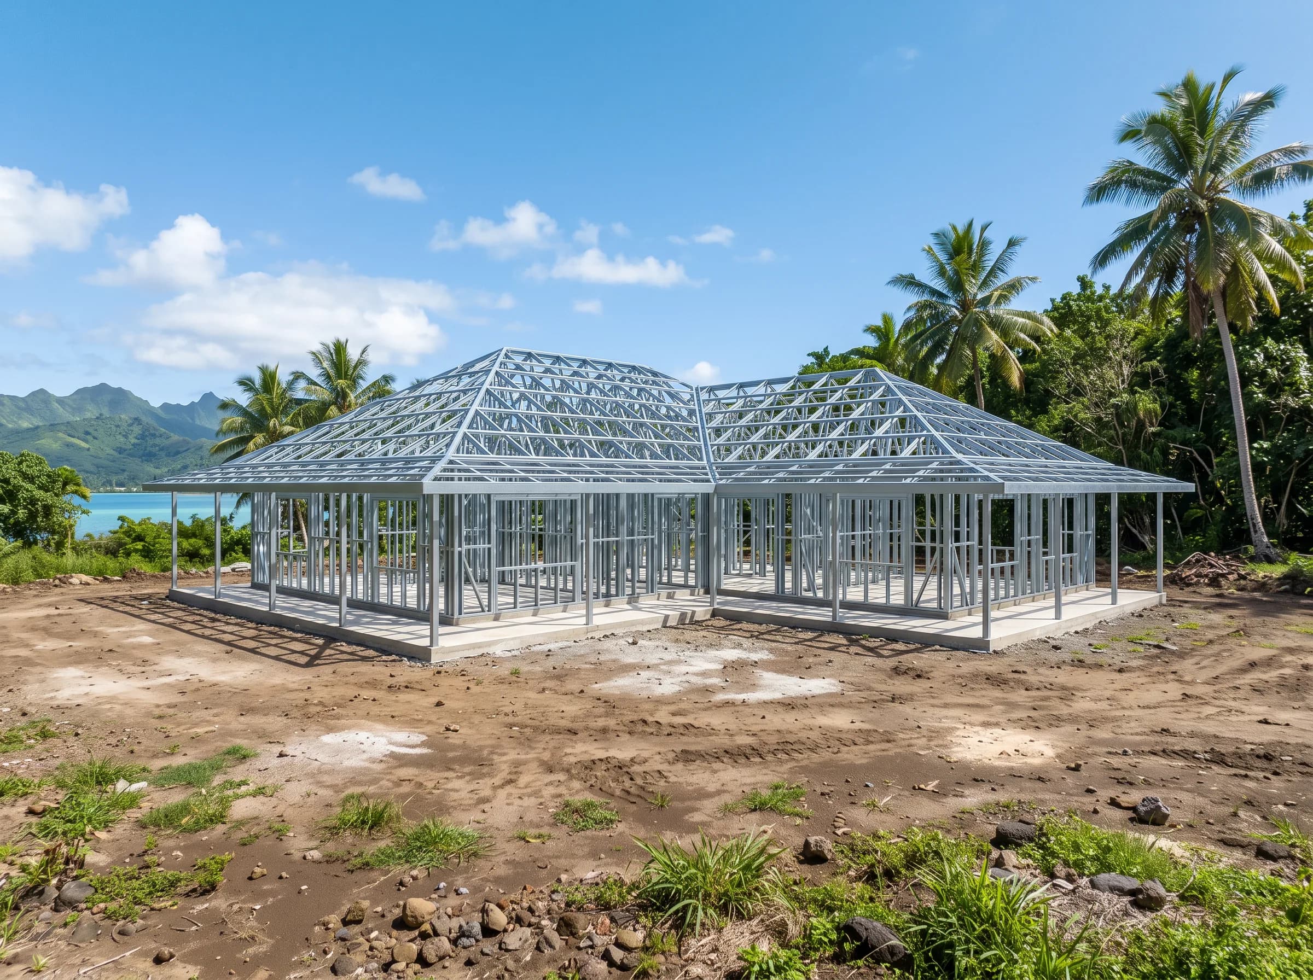
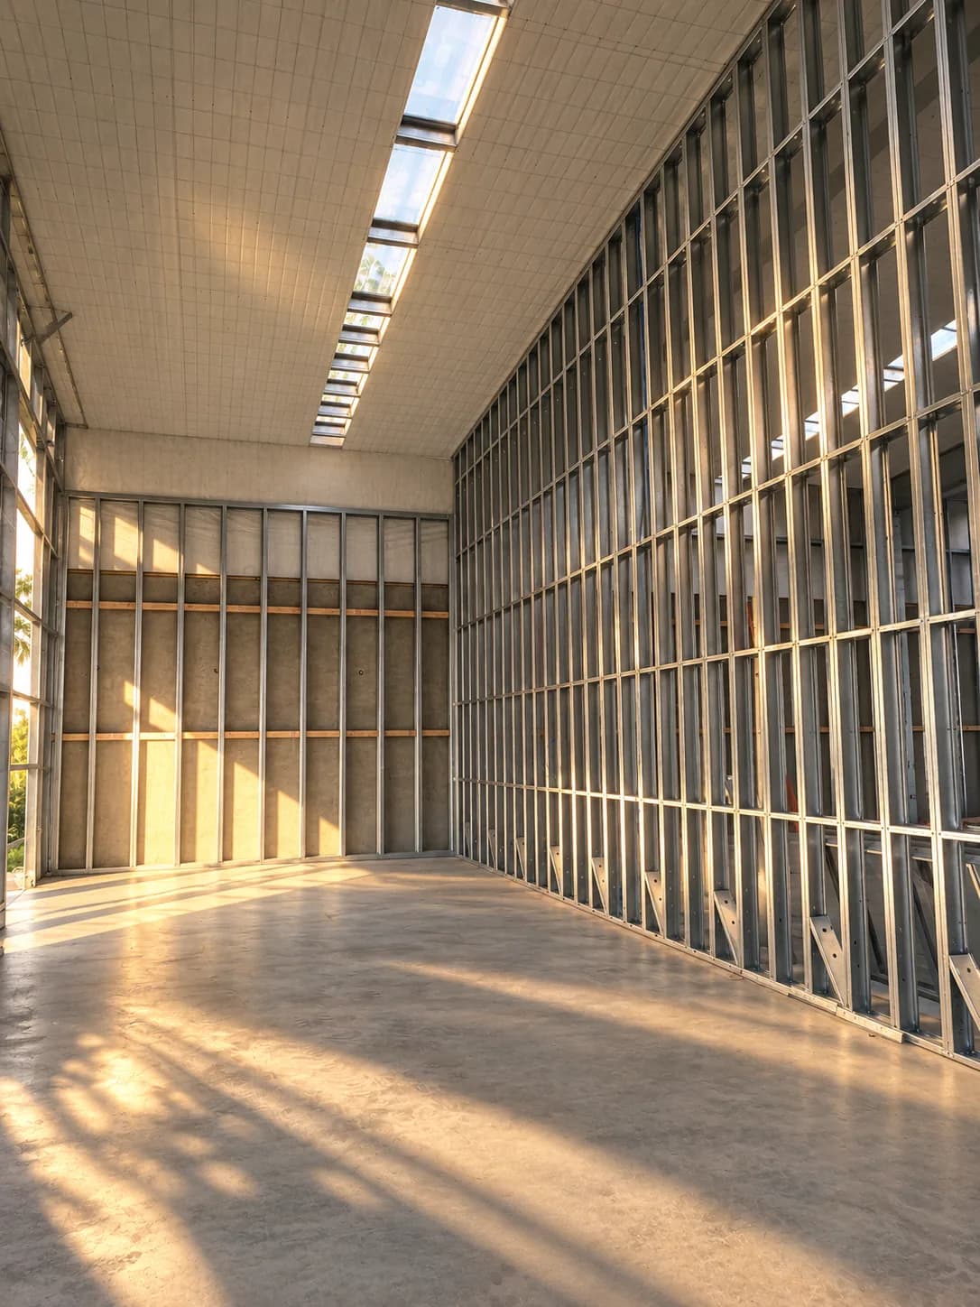
Select a topic to see what steel framing does, and what it depends on.
Steel framing does not provide a food source for termites. In regions where termite activity is a known risk, that removes one of the reasons timber frames need chemical treatment and ongoing inspection.
Other materials in the building (timber joinery, linings, cabinetry, decking) may still need appropriate protection. Steel framing addresses the frame, not the whole house.
 Render · design intent
Steel framing does not provide a food source for termites. In regions where termite activity is a known risk, that removes one of the reasons timber frames need chemical treatment and ongoing inspection.
Other materials in the building (timber joinery, linings, cabinetry, decking) may still need appropriate protection. Steel framing addresses the frame, not the whole house.
Steel framing can be designed for the project’s specific wind and cyclone requirements when supported by the appropriate site information and engineering. Bracing, hold-downs and connection detailing are set by that design.
Site wind conditions, engineering, foundations, hold-downs, connections, cladding, roof design and correct installation all affect how a building performs. No frame performs on its own.
Steel framing does not shrink, twist or warp like timber. In humid climates that means straighter walls, doors that keep closing properly and linings that are less likely to crack as the building settles.
Dimensional stability is a property of the steel section. Comfort and moisture management inside the building also depend on cladding, ventilation, insulation and design.
Coastal and marine sites are corrosive environments, and the right answer is specification rather than a blanket claim. Steel coating class, fastener selection and detailing are chosen for the project’s corrosion environment.
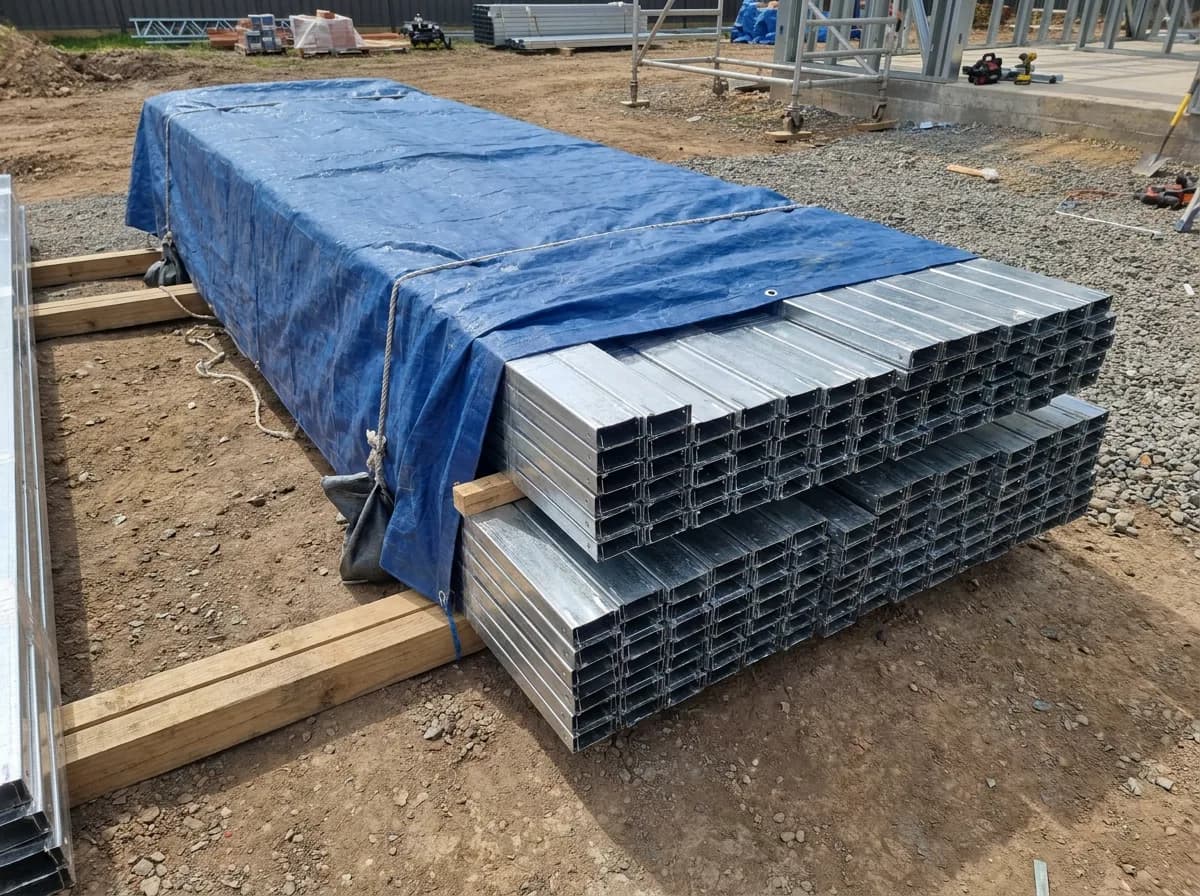
Durability depends on the appropriate steel coating, the corrosion environment, correct fasteners, protected cut edges, correct storage on site, correct detailing and installation quality.
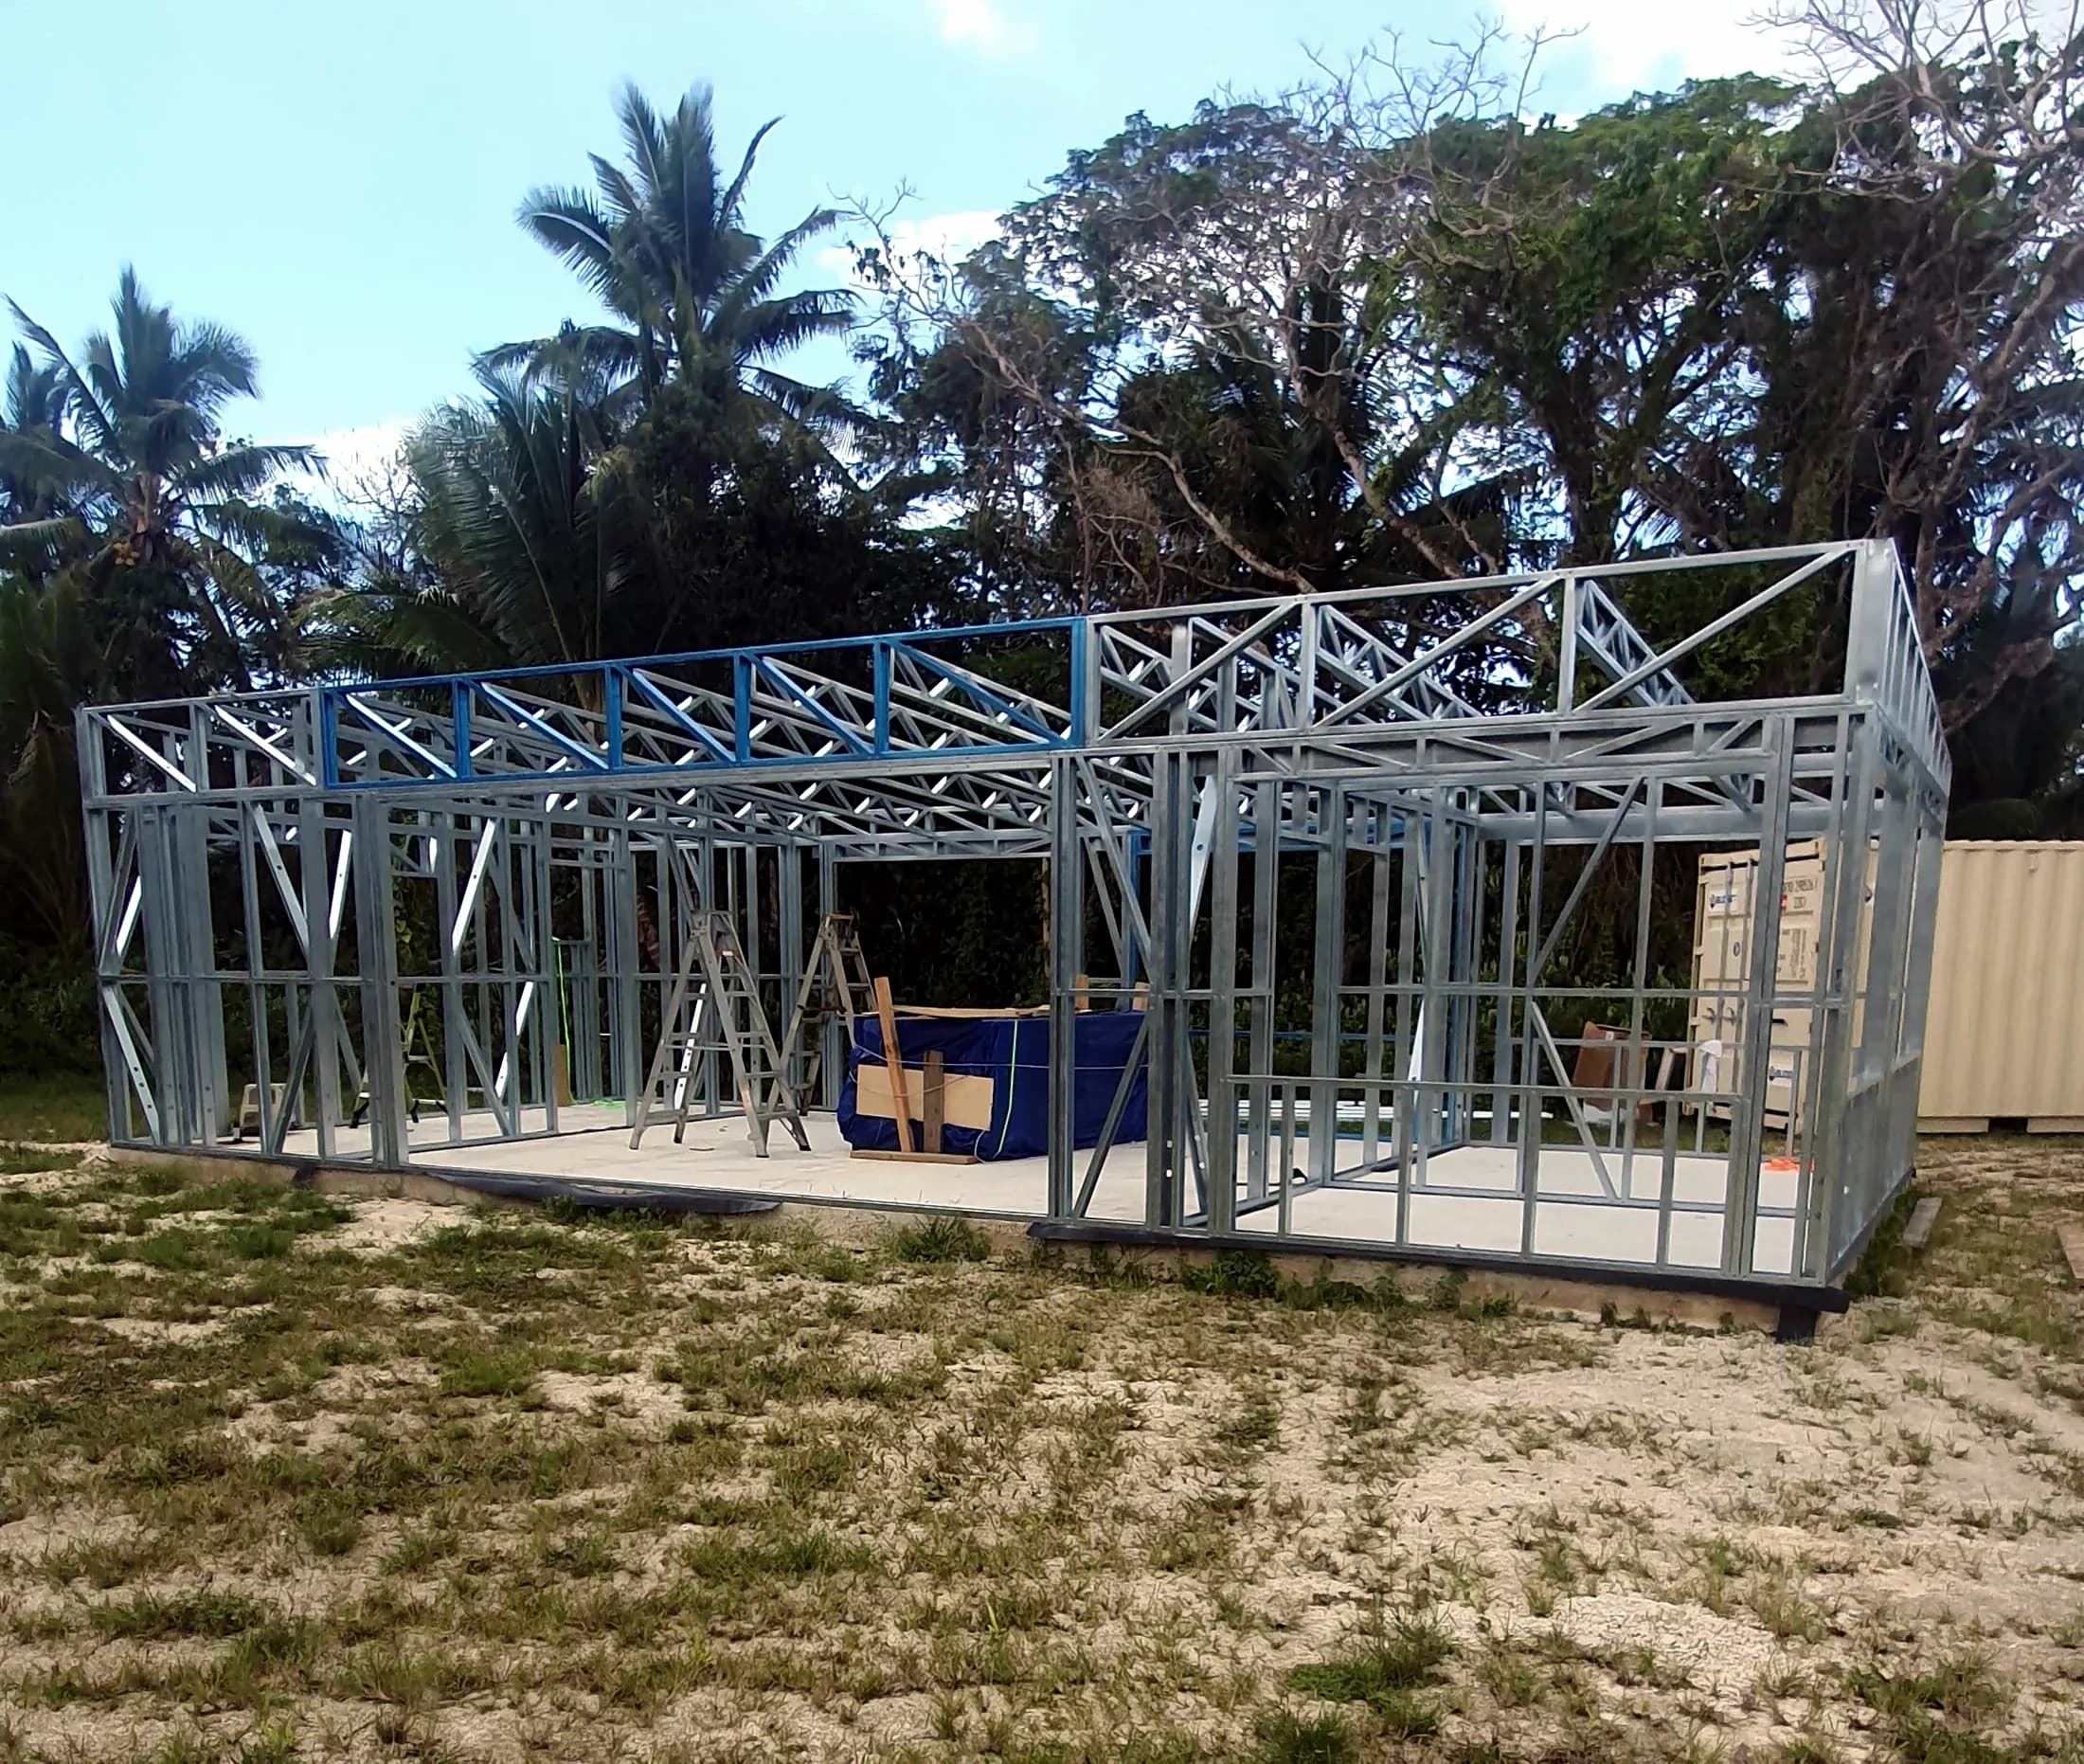
Frames are rolled, punched and cut from the same digital model that produces your drawings. Components arrive labelled, so assembly is a matter of following the plan rather than measuring and cutting on site.
Accuracy on site still depends on set-out, level foundations and following the erection drawings. Off-cuts and rework drop sharply, but they never reach zero.
Steel is non-combustible, so it does not add fuel to a fire. At the end of a building’s life the framing is recyclable rather than waste.
Fire performance of a wall or roof assembly is set by the whole system, including linings and insulation, not by the frame material alone.
Each design can be modified to suit your site, or we can design a custom frame from your own drawings.
Render · design intent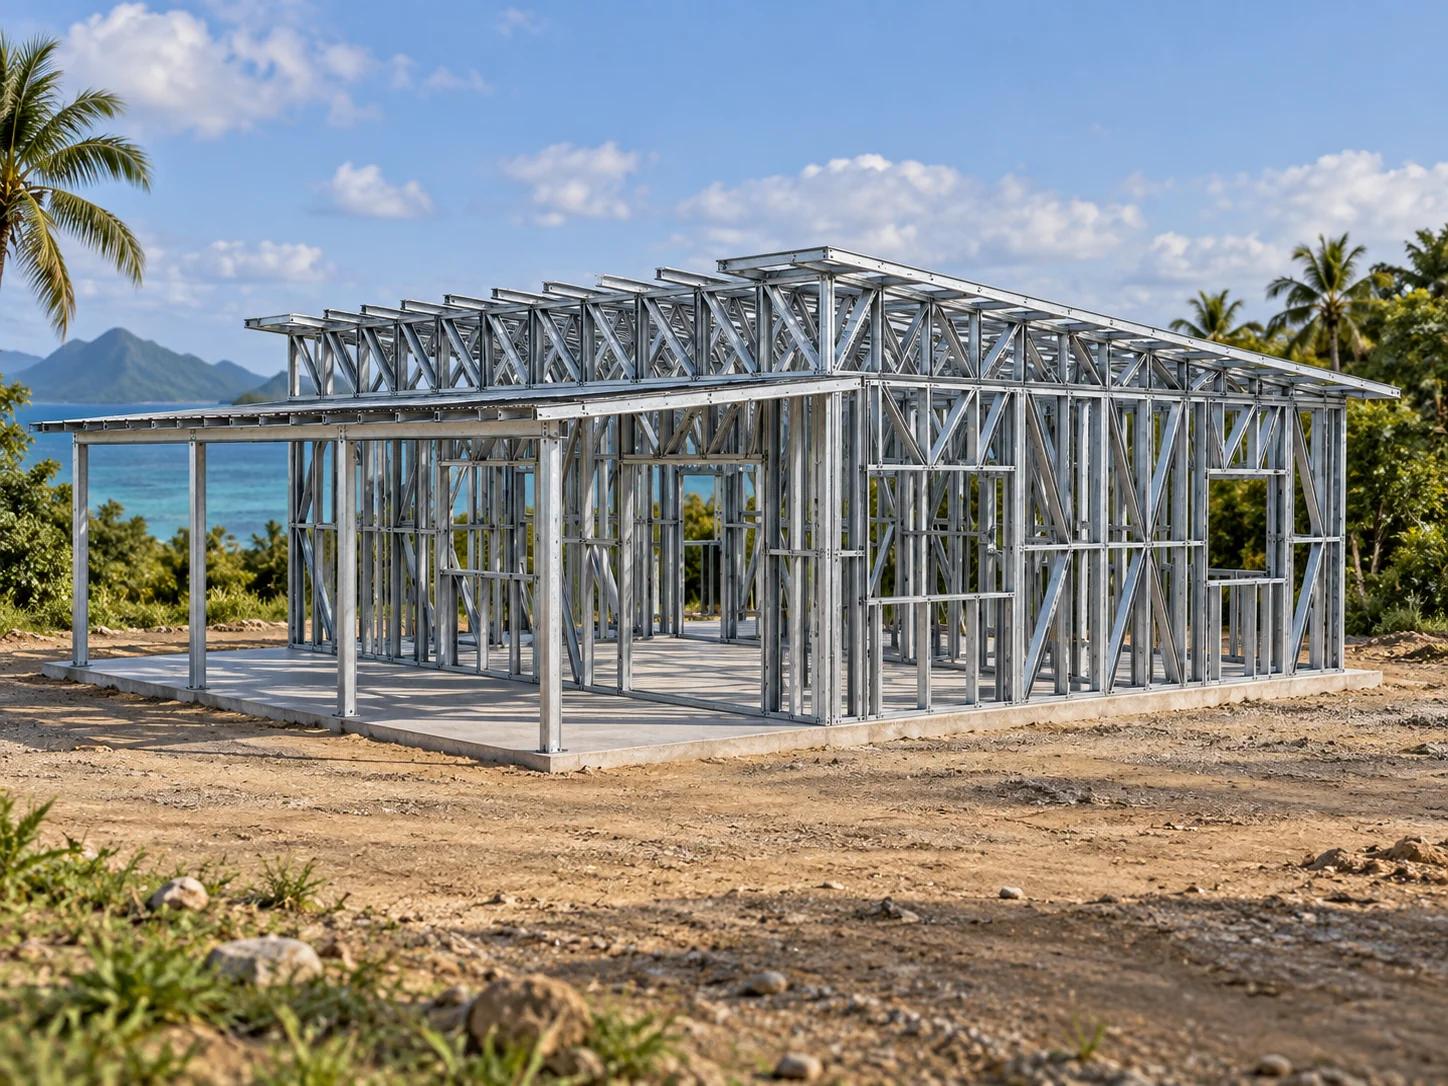 Render · design intent
 Render · design intent
Send architectural plans, a sketch, or even a photo of a building you like. We will tell you what we can frame, what information we still need, and what sits outside our supply.
Island, building type, approximate size, and where you are up to. A sentence is enough to start.
Send drawings for a framing review, or choose one of the seven kitset designs.
We confirm what we can supply, what is optional, and what needs engineering or freight input.
Drawings approved, framing rolled in New Zealand, labelled, packed and shipped to the agreed port.
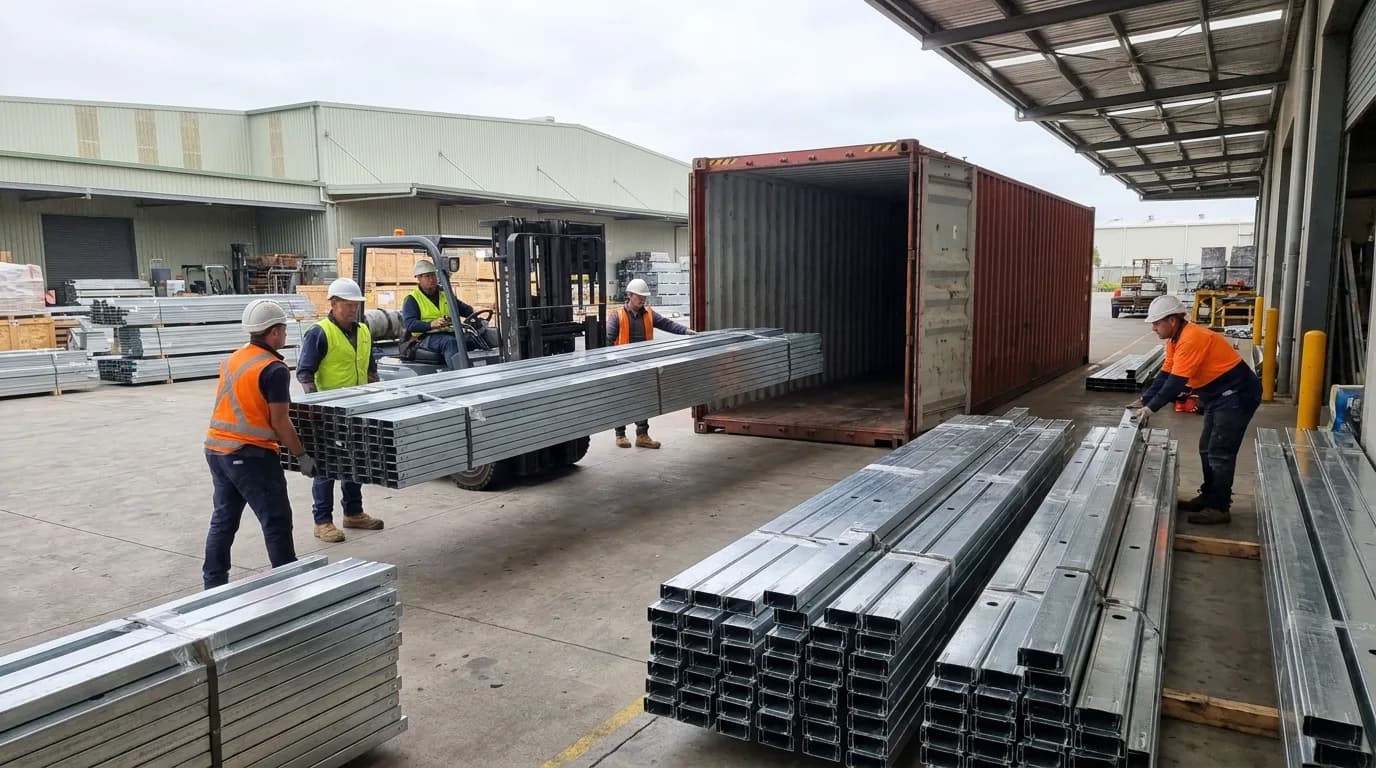
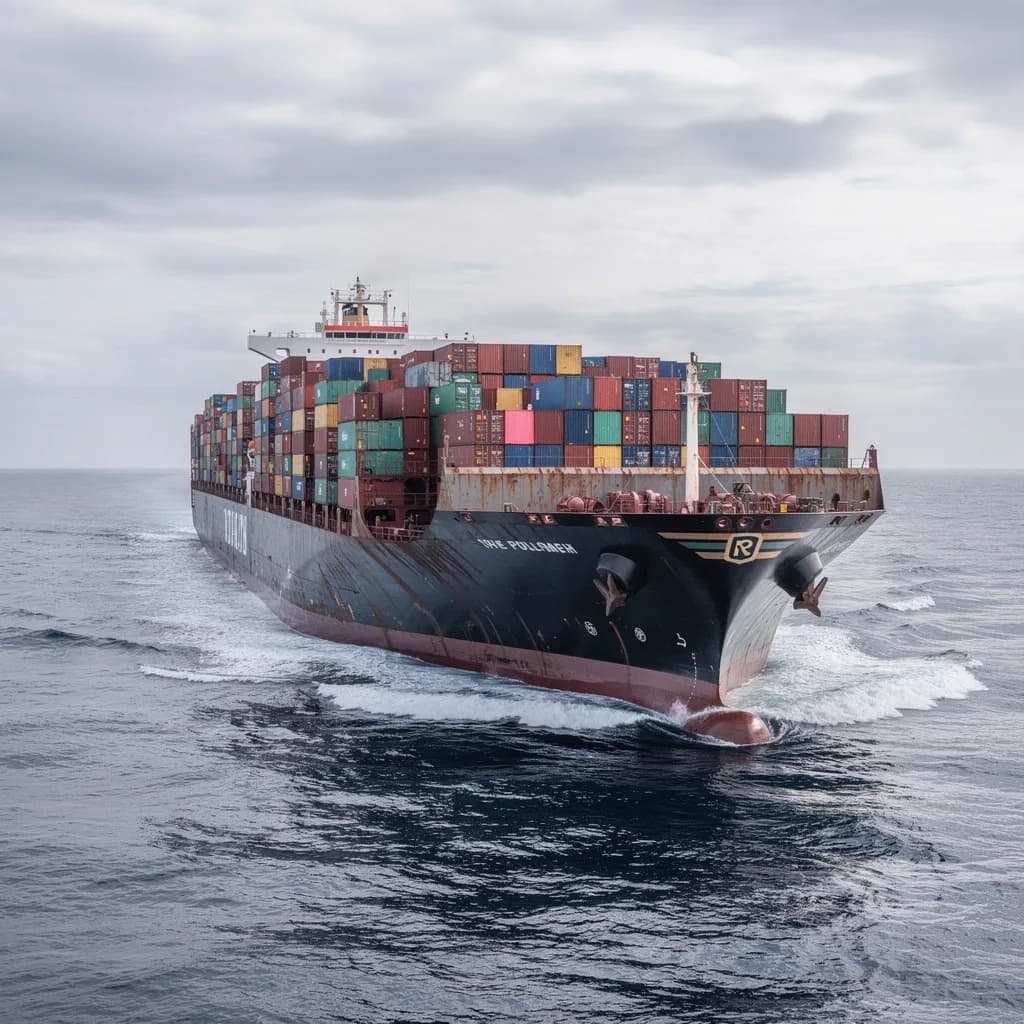
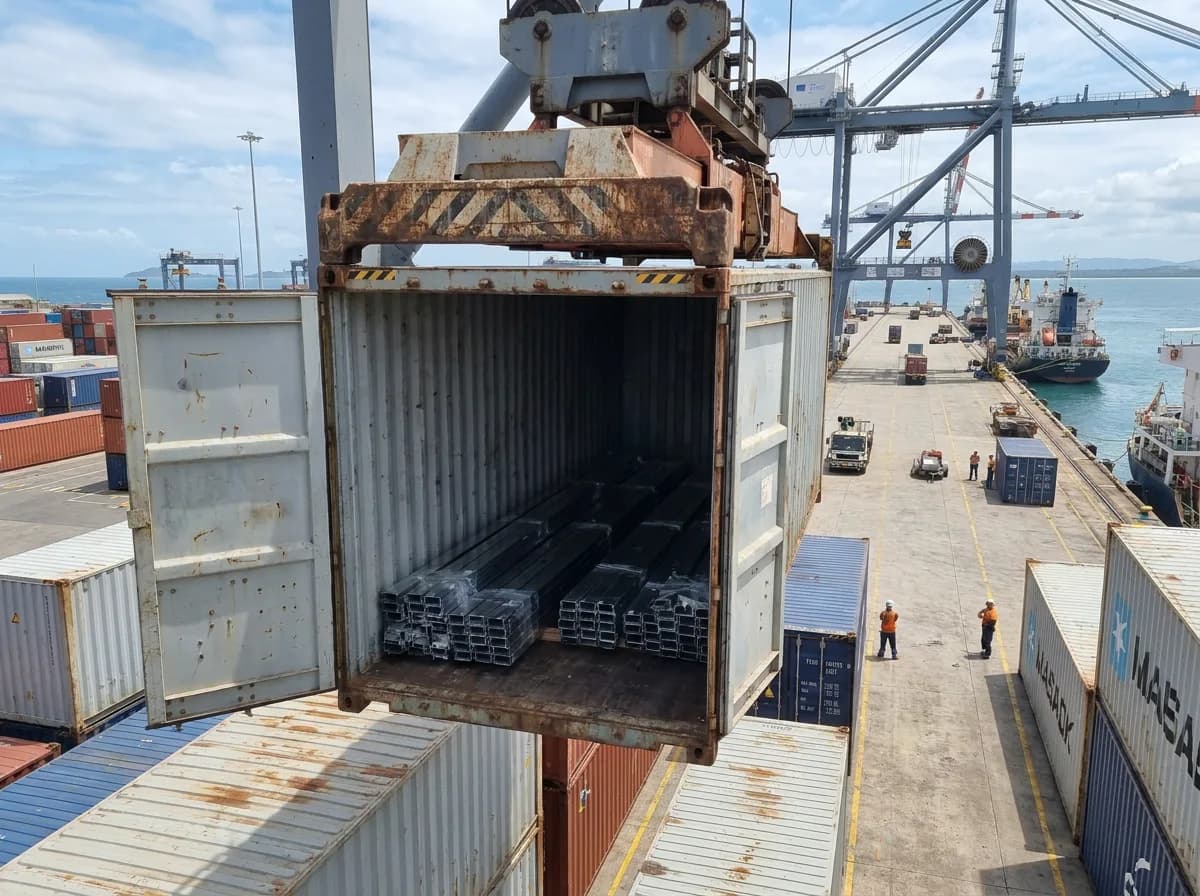
Framing leaves our factory as labelled bundles, packed to suit the container. We hand the frame to our own shipping handler and can put you in direct contact with them. Freight, customs and delivery are then coordinated between you and them.
Every destination is assessed on its own terms: port access, container availability, local handling and project size all matter. Tell us where you are building and we will tell you what is realistic.
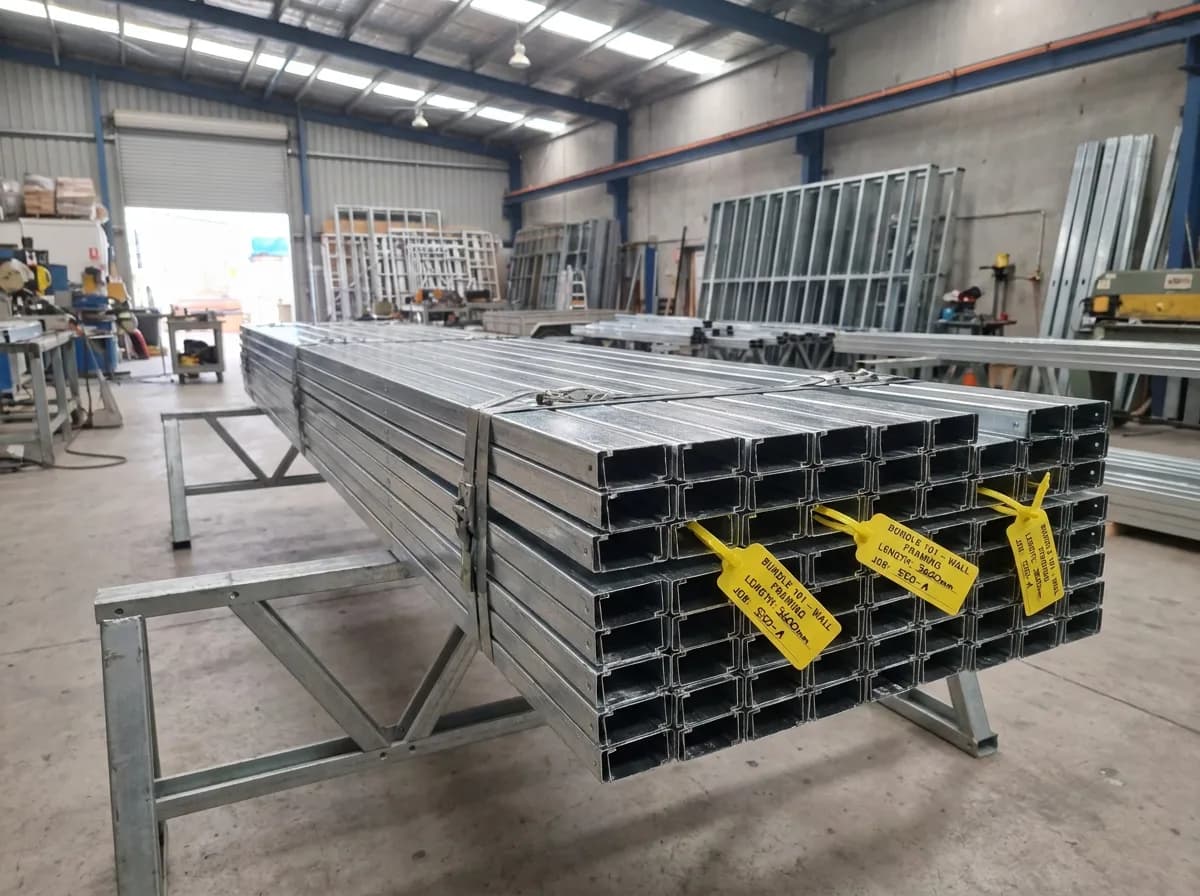
Components tagged to the drawings and strapped into handling bundles.
We welcome enquiries from throughout the Pacific. Freight availability, container requirements and delivery costs are confirmed individually for each destination and project.
Upload your drawings for a framing review. PDF, JPG or PNG. We will come back with what we can frame and what we still need.
Send your plansTell us the island, the building type and roughly how big. That is enough for us to point you in the right direction.
Request a quote