
How it works
From first message to frame on site
Nine steps from your first message to a frame standing on site, in three stages: enquiry and quotation, drawings and manufacture, then shipping and site.
Before you start
You do not need drawings, consents or a builder to talk to us. The island, the building type and a rough size is enough for step one.
The nine steps
Enquiry and quotation
- Step 01
Tell us about the project
Island, building type, approximate size, and where you are up to. One message is enough; we will ask for the rest.
- Step 02
Share plans or select a kitset
Send drawings as PDF, JPG or PNG, or pick one of the seven kitset designs. If your plans are still developing, send what you have.
- Step 03
Preliminary review and quotation
We review what can be framed, confirm the standard inclusions, list optional items, and identify anything the quotation still needs.
Quotation covers the framing package. Freight, engineering and installation support are itemised separately when included.
Drawings and manufacture
- Step 04
Approve framing drawings
We issue manufacturing and erection drawings. Nothing is rolled until you have signed them off.
- Step 05
Manufacture the framing in New Zealand
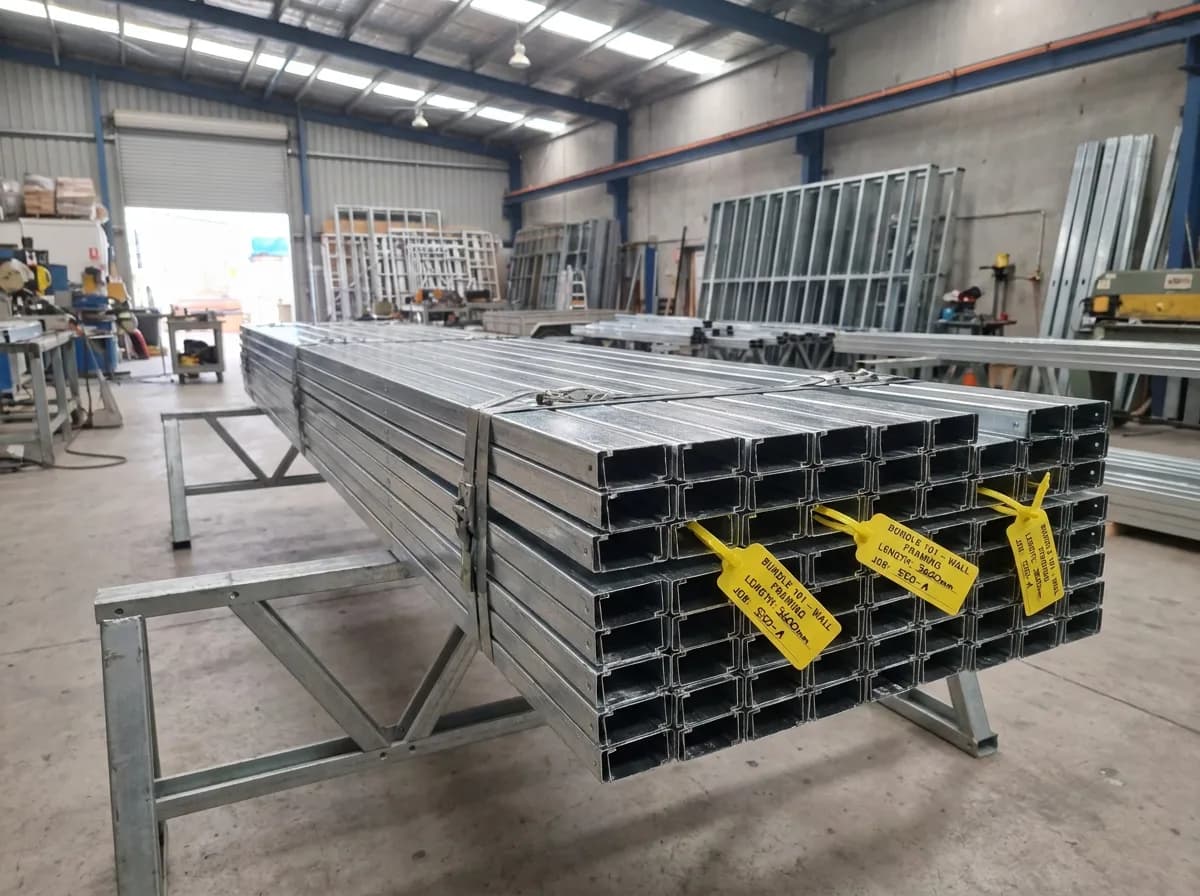
Wall frames and roof framing are rolled, punched and assembled to the approved drawings, in the specified coating class.
- Step 06
Label and pack the components
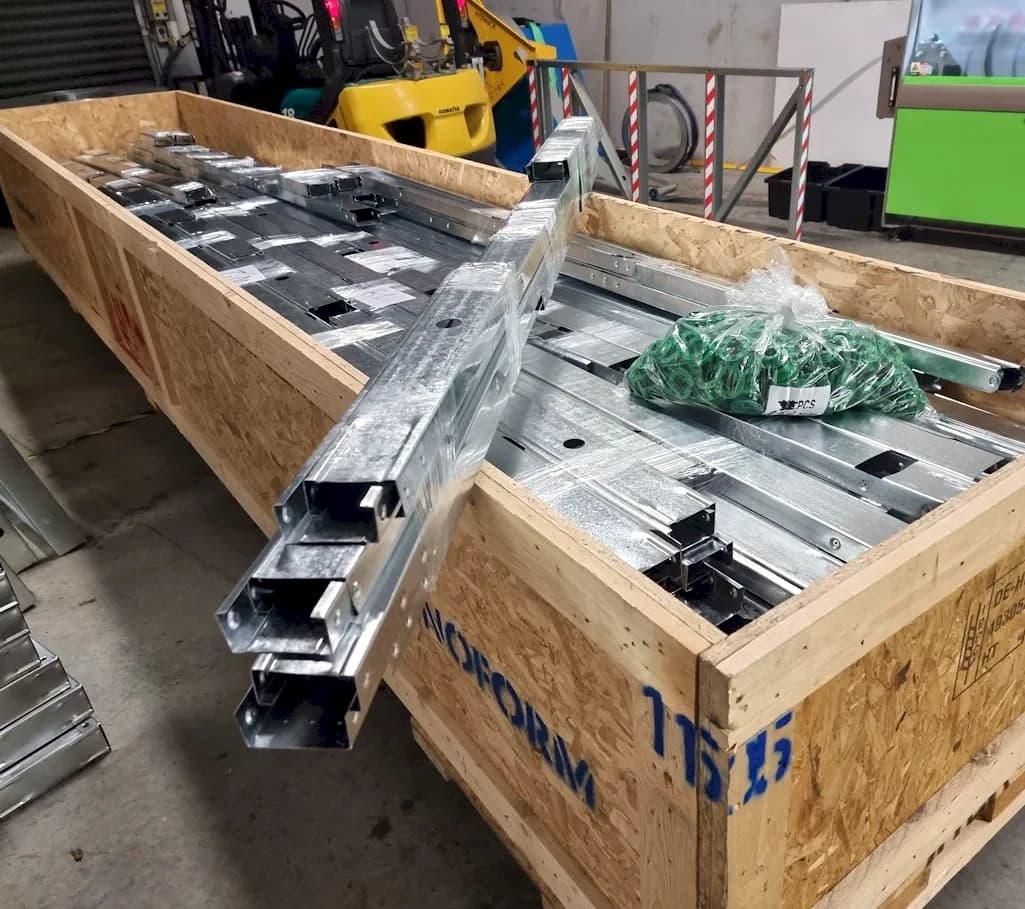
Every component is labelled to match the drawings, then bundled and flat-packed for transport.
Shipping and site
- Step 07
Hand over to the shipping handler
Container requirements are assessed and the frame is handed to our shipping handler. We can put you in direct contact with them so you coordinate the booking and sailing together.
Freight availability, container requirements and delivery costs are confirmed with the shipping handler for each destination and project.
- Step 08
Receive and assemble the frame
Your local builder unloads, stores the bundles correctly and erects the frame to the drawings. We stay available for questions.
Unloading, storage and on-site work are the responsibility of the client and the local builder.
- Step 09
Project support where agreed
Remote support on the framing package, and site support or builder coordination where that has been agreed and quoted.
Shipping and delivery
What happens after the drawings are approved
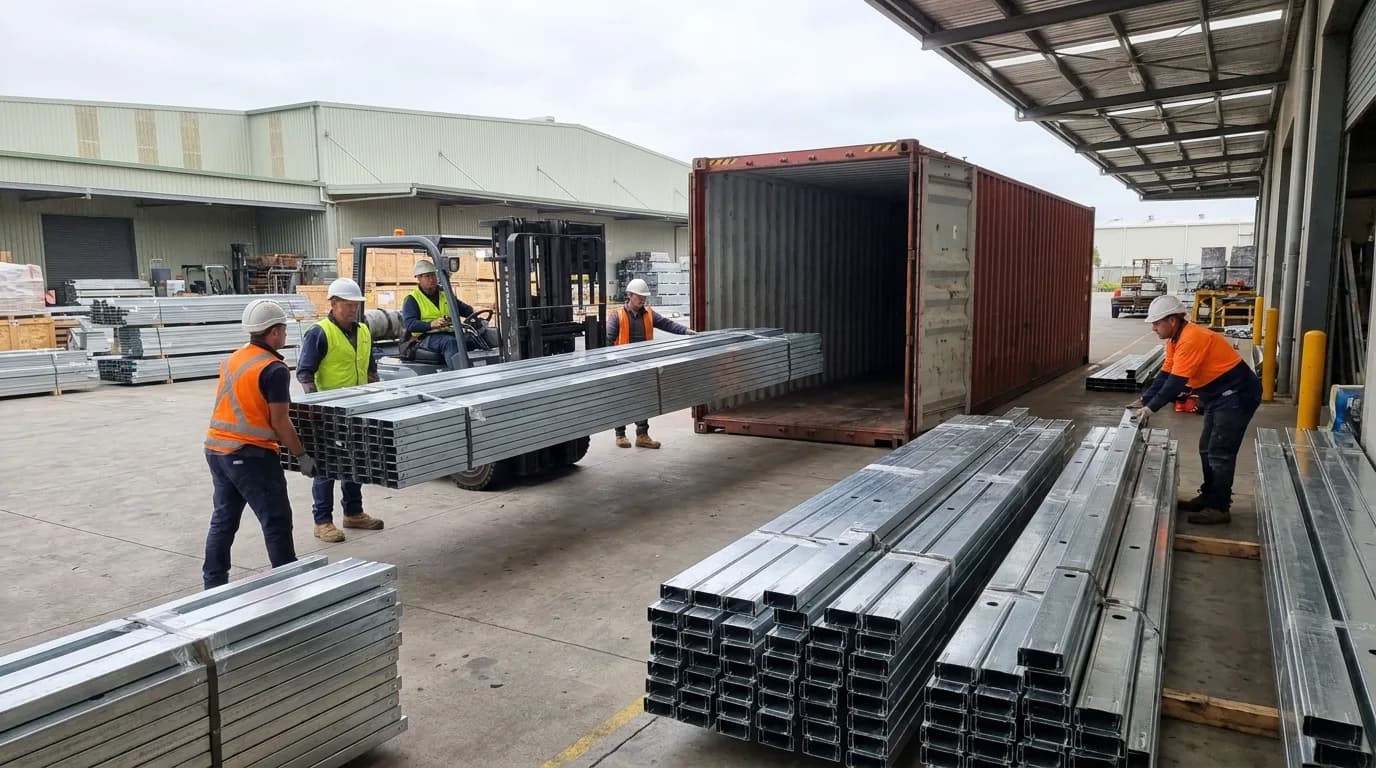
Container packing
Bundles loaded to suit the container and the unloading conditions at the far end.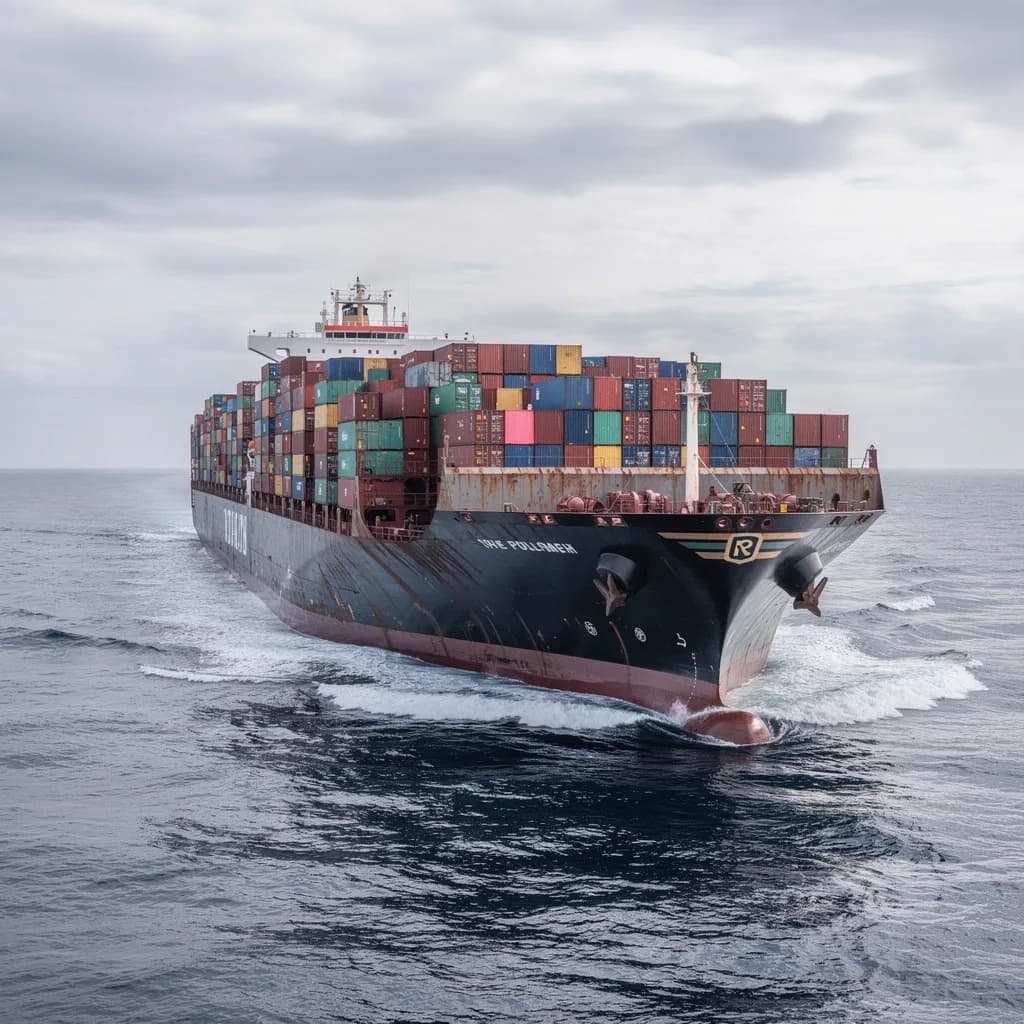
Sea freight
Shipment travels to the agreed destination port.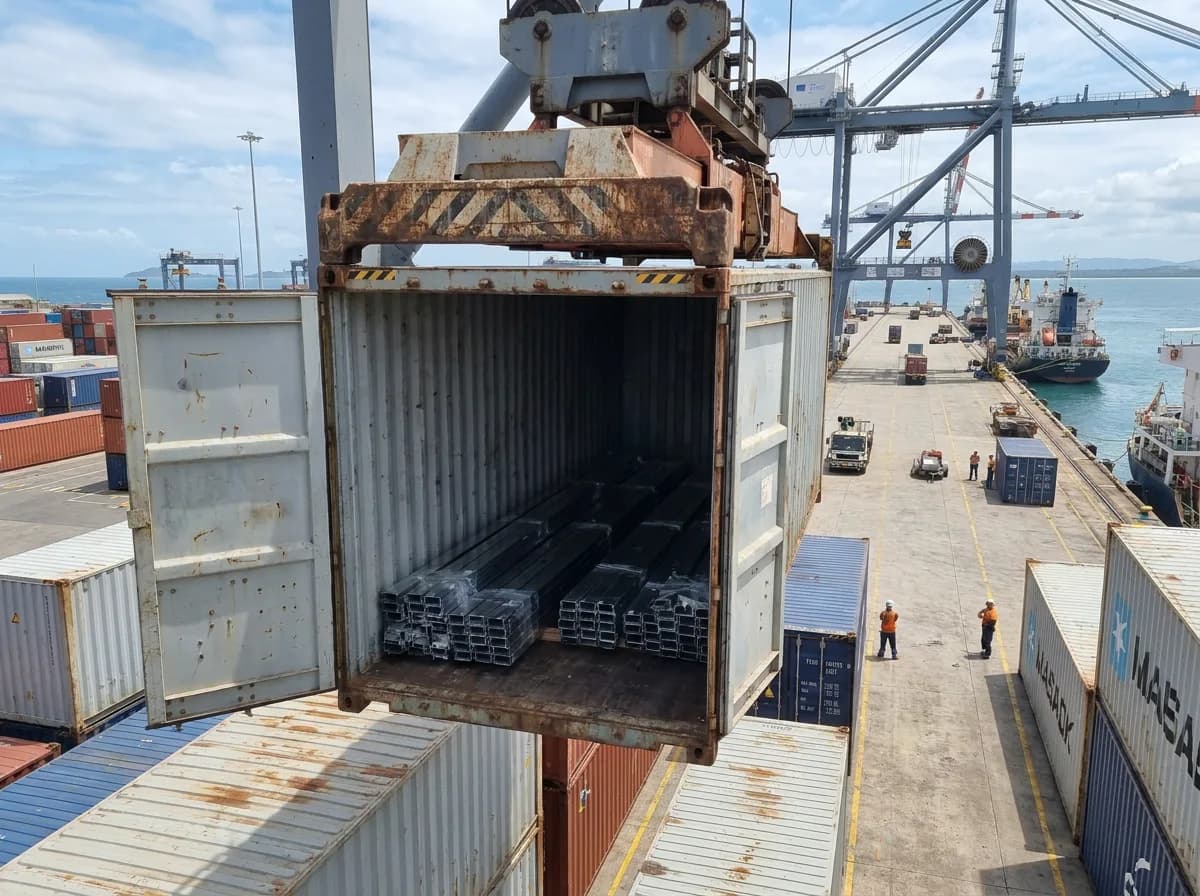
Customs and delivery
Local customs, unloading and site delivery coordinated directly between you and the shipping handler.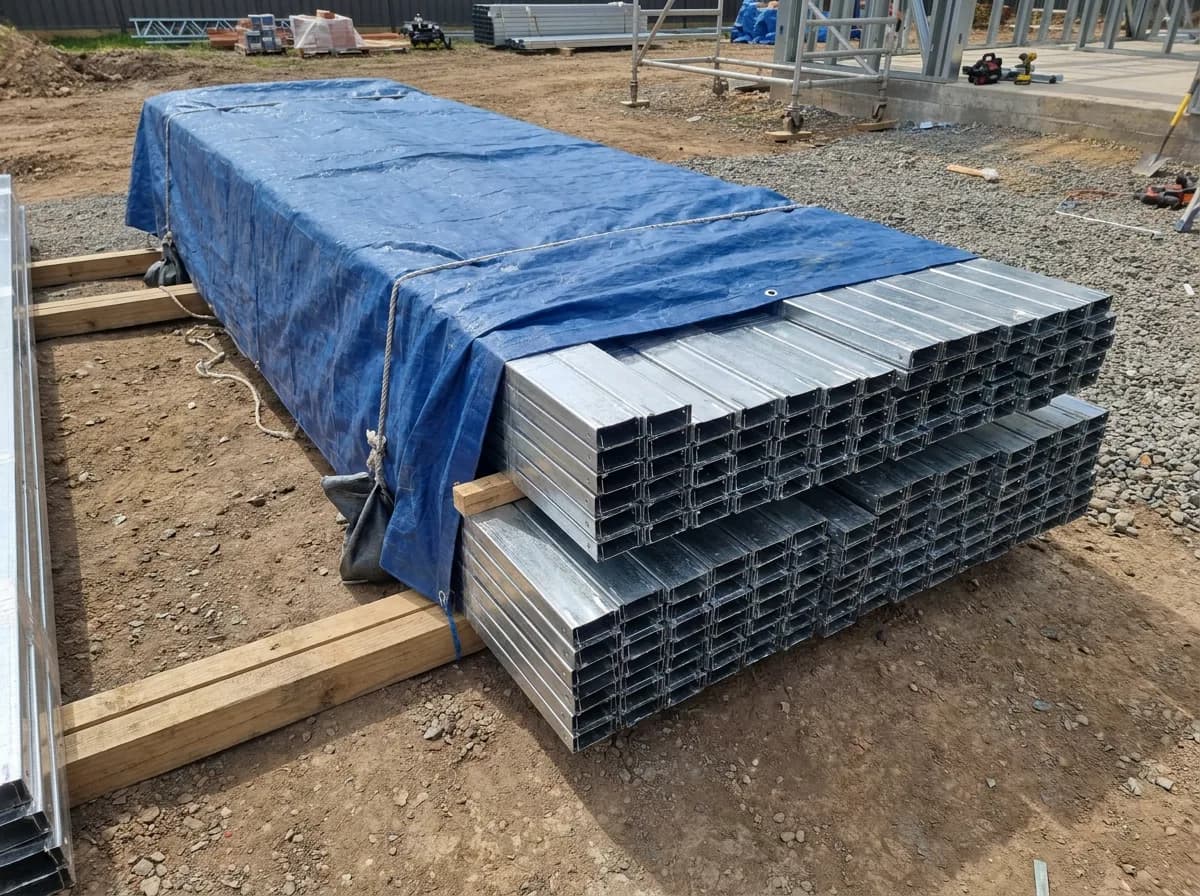
Correct storage
Bundles kept dry, off the ground and covered until assembly begins.Three ways to handle freight
Option 01
We introduce you to our shipping handler
Most projects work this way. We hand your labelled, flat-packed frame to our own third-party shipping handler and put you in direct contact with them. You and they coordinate the booking, sailing and delivery.
Option 02
You use your own shipping agent
Already have a freight forwarder or a container coming? We pack to suit and hand over at the agreed point.
Option 03
We help where we can
We stay available to answer questions alongside your shipping handler, but day-to-day freight coordination sits with you and them, which keeps us focused on manufacturing.
Responsibilities, written down
Direct
Pacific Steel Framing
- Framing detailing and manufacture
- Drawings and labelled components
- Framing screws and connectors
- Technical support on the framing package
Coordinated
Independent engineers
- Wind and structural design
- Foundation and hold-down design
- Compliance documentation
- Quoted separately, subject to availability
Coordinated
Third-party builders
- Experienced New Zealand builders for suitable projects
- Travel and accommodation costs
- Quoted separately, subject to availability
Introduced
Our shipping handler
- Freight booking and sailing
- Coordinated directly with you once introduced
- Not an employee or agent of Pacific Steel Framing
Client
You
- Site, consents and approvals
- Foundations and slab
- Cladding, roofing, linings and services
- Unloading and correct storage
Site
Local builder
- Set-out and levels
- Assembly to the erection drawings
- Bracing, hold-downs and connections as specified
- Workmanship and site compliance
Ready for step one?
Tell us the island, the building type and roughly how big. We will tell you what applies to your project and what we would need next.