
What steel framing does, and what it depends on
Steel framing solves real problems in Pacific conditions. It is not magic, and we would rather explain the limits than oversell it. Here is the honest version, for homeowners first, with the technical detail underneath.
A frame that does not shrink, twist or warp, does not feed termites, and can be designed for the wind loads your site actually has.
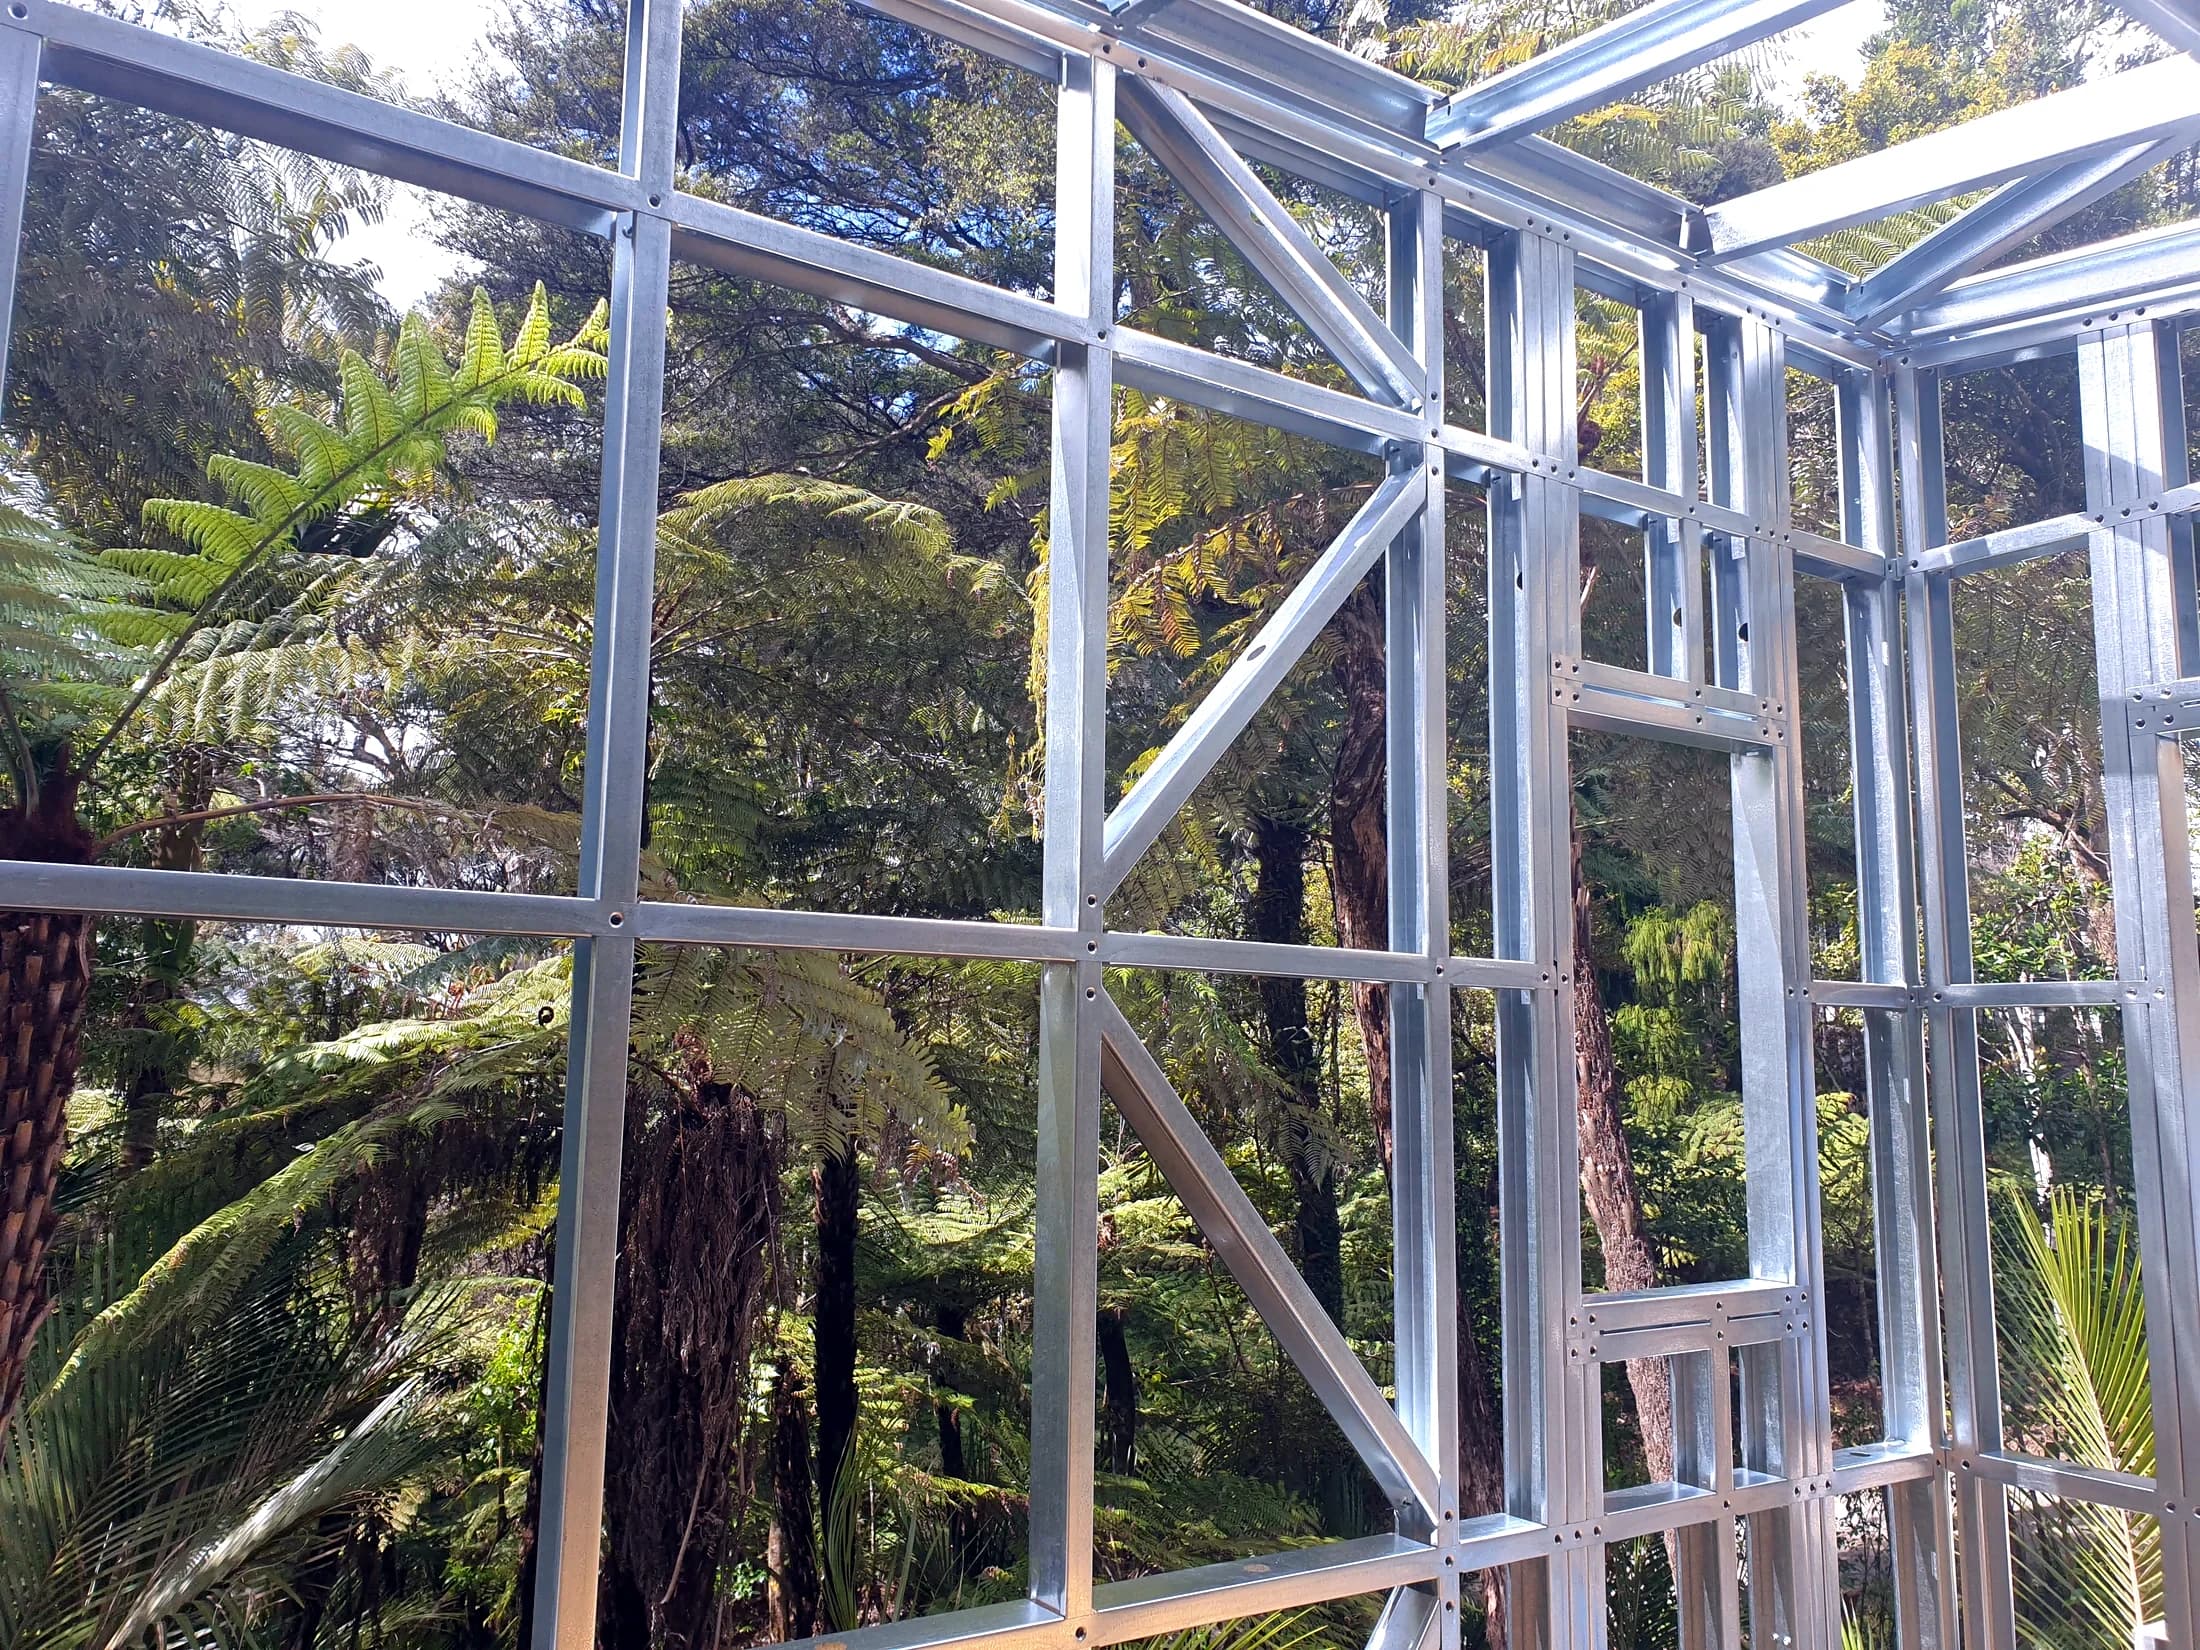
What the islands throw at it
Four conditions the frame has to live with. What steel does about each, and what it still depends on.
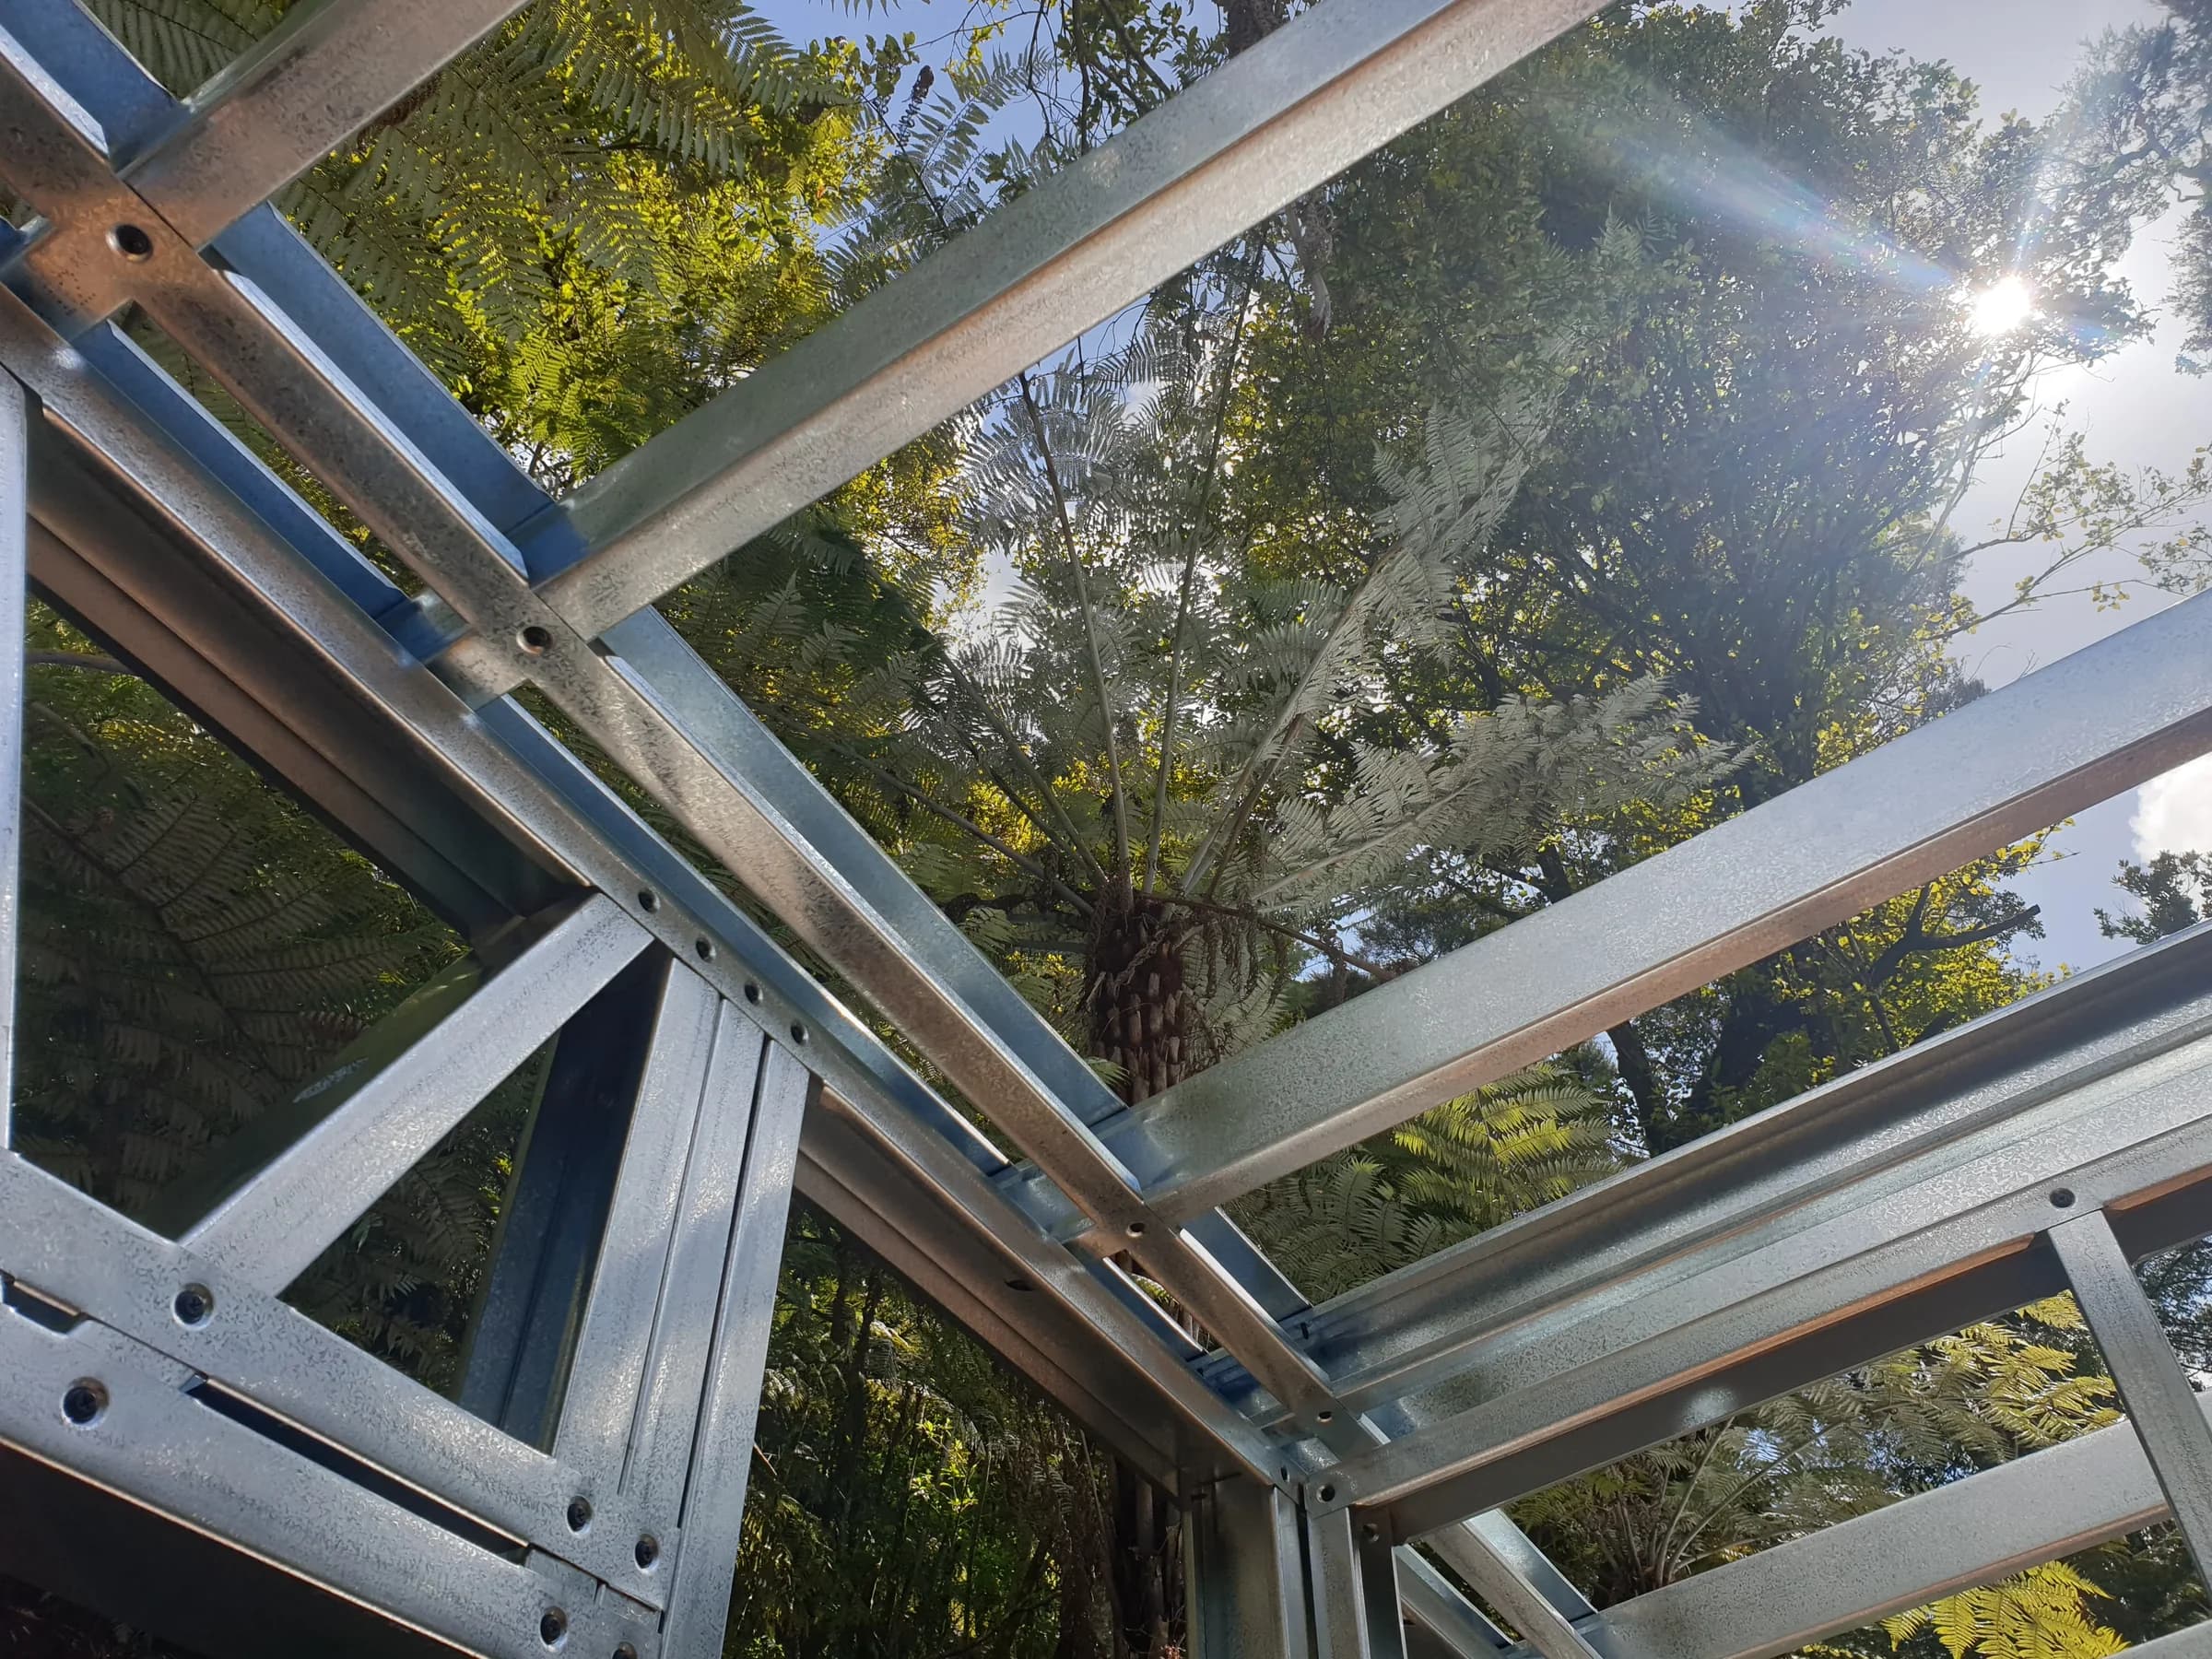
Termites
Steel framing does not provide a food source for termites, so the frame is not part of the risk.
Depends onTimber joinery, linings and decking may still need protection.
Wind and cyclone design
Framing can be designed for the specific wind and cyclone requirements of your site when site information and engineering support it.
Depends onPerformance depends on the whole building, not the frame alone.
Humidity and stability
Steel framing does not shrink, twist or warp like timber, which matters most in high humidity.
Depends onMoisture management inside the building is a design and cladding question.
Coastal environments
Coating class, fasteners and detailing are specified for the corrosion environment of the site.
Depends onCut edges, storage and installation quality all affect durability.
The case for steel, with the caveats attached
Four of the eleven are about the environment, above. The other seven are about how the frame is made and what happens to it once it lands.
What the factory settles
Decided before the frame leaves New Zealand, and the same on unit one as on unit twenty.
Precision manufacturing
Frames are rolled from the same digital model that produces your drawings, so components match the plan.
Depends onAccuracy on site still depends on set-out and level foundations.
Less on-site waste
Components arrive cut to length and labelled, so there is very little offcut and very little site cutting.
Depends onPackaging, strapping and protective wrap still need disposal.
Lightweight components
Panels are light enough for small crews to handle on most residential-scale buildings.
Depends onLarger spans and roof members still need appropriate lifting equipment.
Consistent quality
Every frame comes off the same process to the same tolerances, whether it is unit one or unit twenty.
Depends onCorrect storage and handling before assembly still matters.
On site, and long after
What the frame means for the build programme, and for the building at the end of its life.
Non-combustible
Steel is non-combustible: the frame does not add fuel to a fire.
Depends onFire performance of a wall or roof is set by the whole assembly, including linings.
Recyclable
At the end of the building’s life the framing is a recyclable material rather than waste.
Depends onRecycling depends on local facilities and collection.
Predictable assembly
Labelled components and erection drawings make the programme easier to plan and easier to price.
Depends onWeather, freight timing and site readiness still drive the programme.
Where the detail actually matters
Select a point on the section, or choose from the list. Each one explains what we supply, what the engineer decides and what the builder controls.
 Render · design intent
Roof-to-wall connection
Where the roof framing meets the wall frame is the connection wind loads care about most. Screwed steel-to-steel connections are made to a specified pattern, not to judgement on the day.
- We supply
- Roof framing, wall top plates, connectors and screws, with fixing patterns on the erection drawings.
- Decided by engineering
- Uplift capacity required at each connection, based on the site wind classification.
- Controlled on site
- Every screw actually installed, in the right position, to the right depth.
Diagram is illustrative. Actual framing sizes, bracing, hold-downs, connections and coating class are set by the project engineering and the approved framing drawings for your site.
An honest comparison
Timber is a good material, well understood by every builder in the Pacific. Steel framing is better at some things and has trade-offs of its own. Both need to be detailed and installed properly.
| Topic | Light gauge steel | Timber |
|---|---|---|
| Termite risk to the frame | Not a food source for termites | Requires treatment and, in some regions, ongoing inspection |
| Dimensional stability | Does not shrink, twist or warp | Moves with moisture content; can twist or shrink as it dries |
| Corrosion and decay | Depends on coating class, fasteners, detailing and site environment | Depends on treatment level, detailing and keeping it dry |
| Manufacturing tolerance | Rolled and punched to the digital model, millimetre accurate | Milled to standard sizes; site cutting and adjustment is normal |
| Builder familiarity | Fewer builders have framed it; support and drawings matter | Almost every builder in the Pacific is confident with it |
| Local availability | Manufactured in New Zealand and shipped in | Often available locally, sometimes at short notice |
| On-site changes | Changes need review; studs cannot be cut freely | Easier to alter on site with hand tools |
| Fire behaviour | Non-combustible material | Combustible; performance managed by linings and assembly design |
| End of life | Recyclable | Reusable or recyclable depending on treatment |
General comparison only. Performance in any specific building depends on the design, the engineering, the materials specified and the quality of installation.
The honest answers
Seven questions that come up on nearly every enquiry. If yours is not here, ask it. We would rather answer it now than later.
Ask a questionNo frame is cyclone-proof on its own, and we will not tell you otherwise. Steel framing can be designed for the project’s specific wind and cyclone requirements when supported by the appropriate site information and engineering.
How a building performs depends on site wind conditions, engineering, foundations, hold-downs, connections, cladding, roof design and correct installation.
Steel framing does not provide a food source for termites. That removes the frame from the equation, which is the largest single volume of timber in most houses.
Other materials in the building (joinery, linings, cabinetry, decking) may still require appropriate protection.
Steel framing is protected by its coating, and the coating class is chosen for the corrosion environment of the site. Coastal and marine locations are more demanding and are specified accordingly.
Durability depends on the appropriate steel coating, the corrosion environment, correct fasteners, protected cut edges, correct storage, correct detailing and installation quality.
Yes. Components arrive labelled and are erected to the drawings we supply, using standard tools and screw fixings. Builders who have framed timber pick it up quickly, and we can support them remotely.
For suitable projects we can help coordinate experienced New Zealand builders. These services are quoted separately and remain subject to availability and project location.
Thermal comfort is set by the building envelope, not by the frame material: insulation, cladding, roof colour, ventilation, shading and window placement do the work. Steel framing conducts heat more readily than timber, which is why thermal breaks and insulation detailing matter in the design.
Correctly specified, correctly stored and correctly installed light gauge steel framing is a long-life structural material. It does not rot, and it does not lose section to insect attack.
Warranty duration and coverage are being confirmed and will be published once finalised. We would rather leave this blank than guess.
No. What we supply is the structural steel framing package: wall frames, roof framing, fixings, grommets and drawings. Cladding, roofing, joinery, linings, services and site works are arranged separately.
We are a steel frame manufacturer and supplier only. We do not supply, provide or coordinate cladding, roofing, doors, windows or other building components. Engineering and installation support can be arranged on request, and we introduce you directly to our shipping handler for freight.
Ask us the awkward questions
Corrosion in a coastal site. Whether your builder has framed steel before. Whether your island is realistic for freight. We would rather answer those now than later.