Skip to content
Services

Our services, start to finish

Every project we quote starts from the same product: precision light gauge steel wall frames and roof framing, manufactured in New Zealand. What changes is the drawing set, the engineering input and the way it is packed and shipped.

Standard supply

Our standard product is the structural steel framing package. It is not a finished house, and we are clear about that from the first conversation.

Aerial view of a Pacific island site at golden hour with several light gauge steel frames on slabs: a house, a community hall and a row of accommodation unitsRender · design intent

Included, optional, and confirmed at quotation

Included as standard

  • Light gauge steel wall frames
  • Light gauge steel roof framing
  • Required framing screws and panel connectors
  • Service-hole grommets
  • Manufacturing and erection drawings
  • Clearly labelled components
  • Flat-packed framing prepared for transport

Optional, on request

  • Steel floor system
  • Project-specific engineering documentation
  • Shipping handler introduction
  • Third-party building or installation support

We are a steel frame manufacturer and supplier only. We do not supply, provide or coordinate cladding, roofing, doors, windows or other building components. Engineering and installation support can be arranged on request, and we introduce you directly to our shipping handler for freight.

Not part of the frame package

  • Foundations and slab
  • Cladding, roofing, doors, windows and joinery
  • Linings, insulation and finishes
  • Plumbing, electrical and drainage
  • Local consents and approvals
  • On-site labour, unless separately arranged

Anything outside the framing package is either quoted separately or arranged by you. We will always say which.

S-01

Custom residential framing

Wall frames and roof framing detailed from your architect’s or designer’s drawings, for a one-off house on your own site.

Who it suitsHomeowners and designers building a custom home in the Pacific or in New Zealand.
What we needFloor plans, elevations, roof plan, site address or island, and any engineering already completed.
OptionalSteel floor system, engineering coordination, shipping handler introduction, builder introductions.
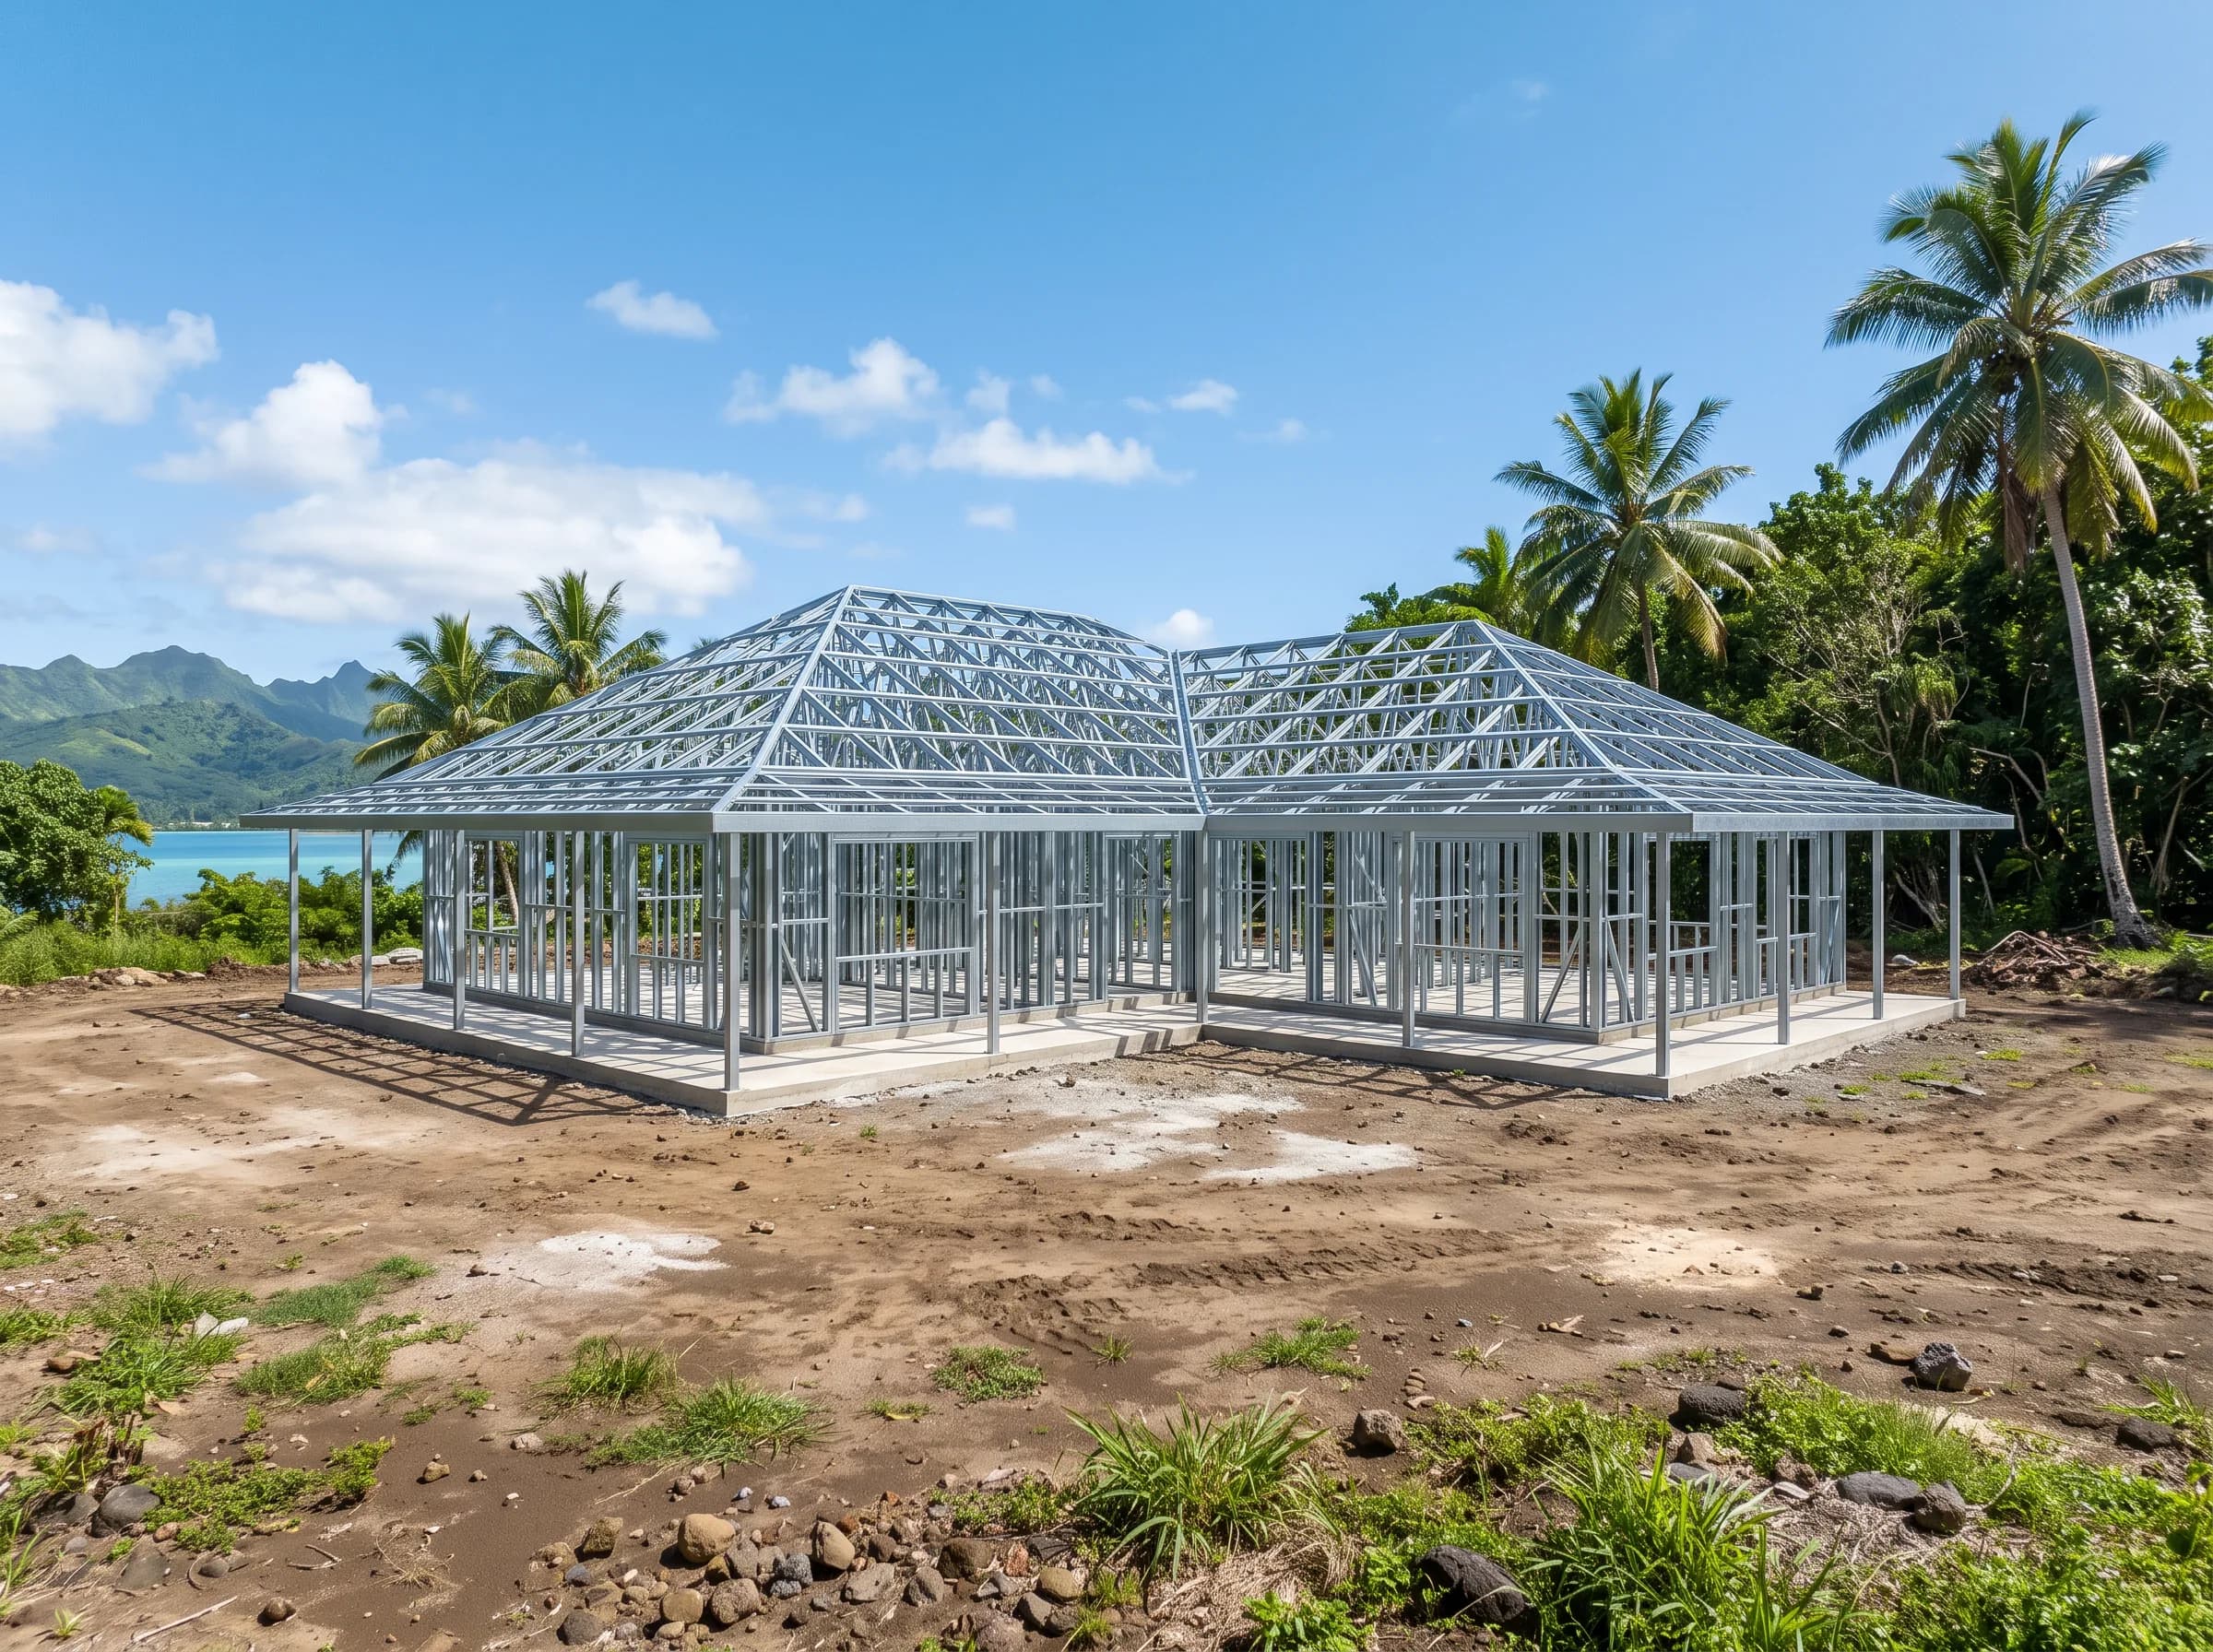
Render of a large L-shaped steel house frame with a hip roof and veranda on a slab, a lagoon and green peaks behindRender · design intent
S-02

Commercial framing

Offices, retail, light industrial and resort buildings where programme certainty and repeatable accuracy matter more than anything else.

Who it suitsDevelopers, commercial property owners, resorts and project managers.
What we needArchitectural set, structural drawings if available, programme dates and destination port.
OptionalEngineering documentation, staged manufacture, shipping handler introduction.
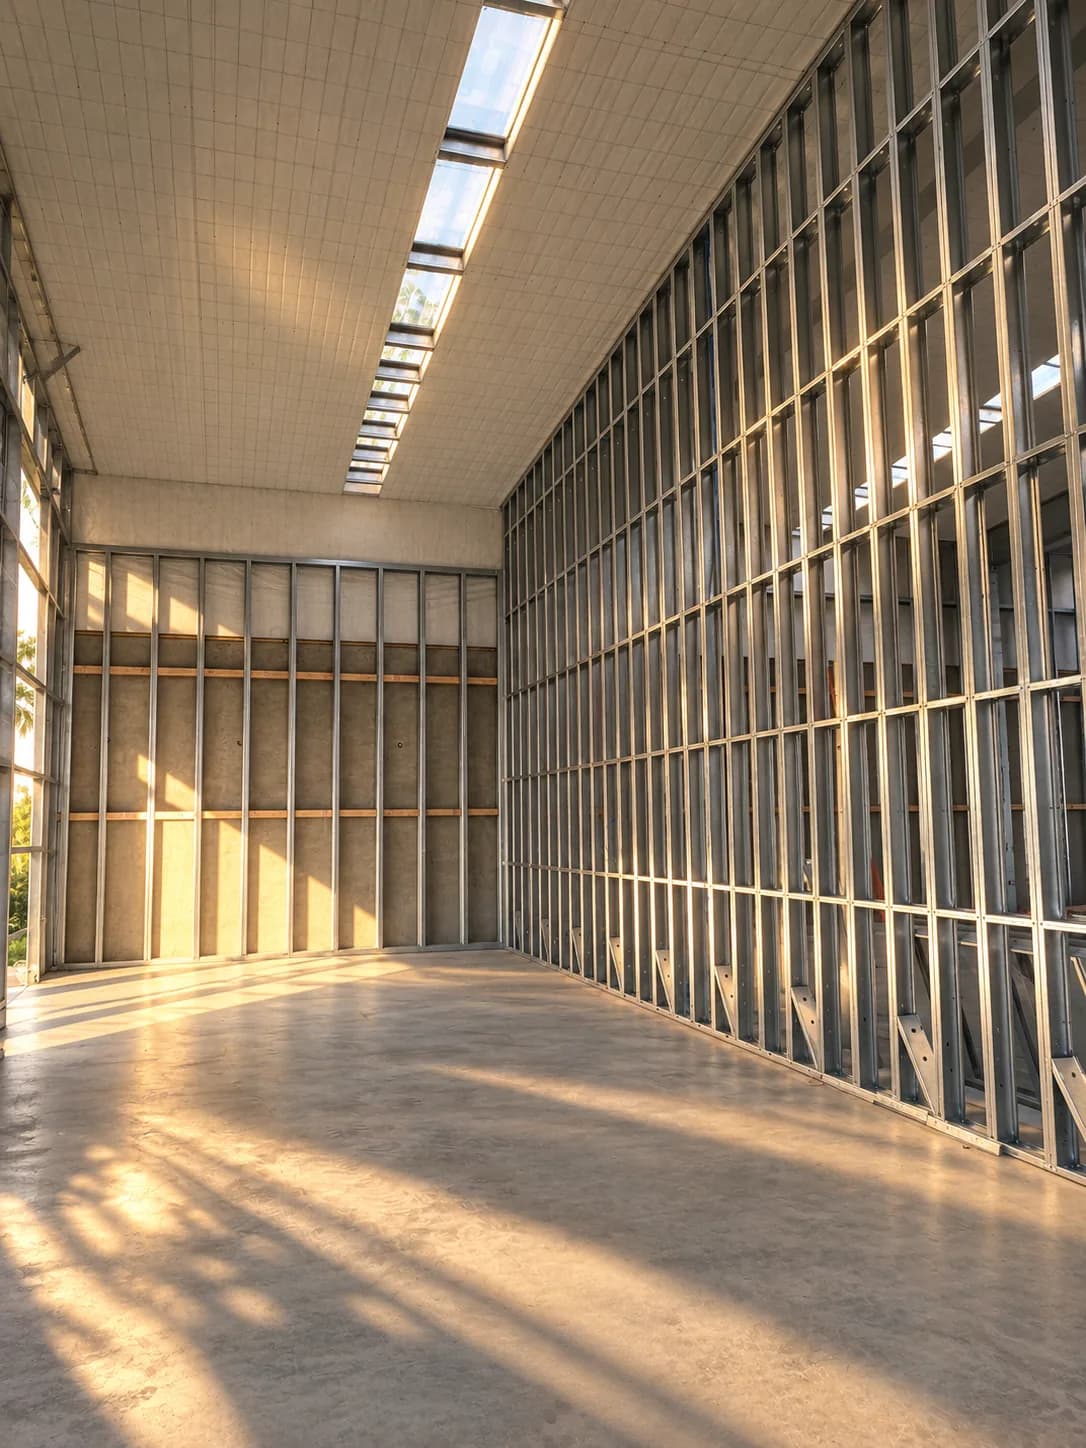
Render of a commercial building interior showing steel wall framing and roof deck with skylightsRender · design intent
S-03

Kitset homes

Seven house designs already detailed for manufacture, and modified to suit your site. Want something different? Send your own drawings and we will design a custom frame from scratch.

Who it suitsHomeowners and families who want a designed home without starting from a blank page.
What we needThe kitset you are interested in, the island, and your intended site.
OptionalDimensional changes, veranda options, steel floor system, shipping handler introduction.
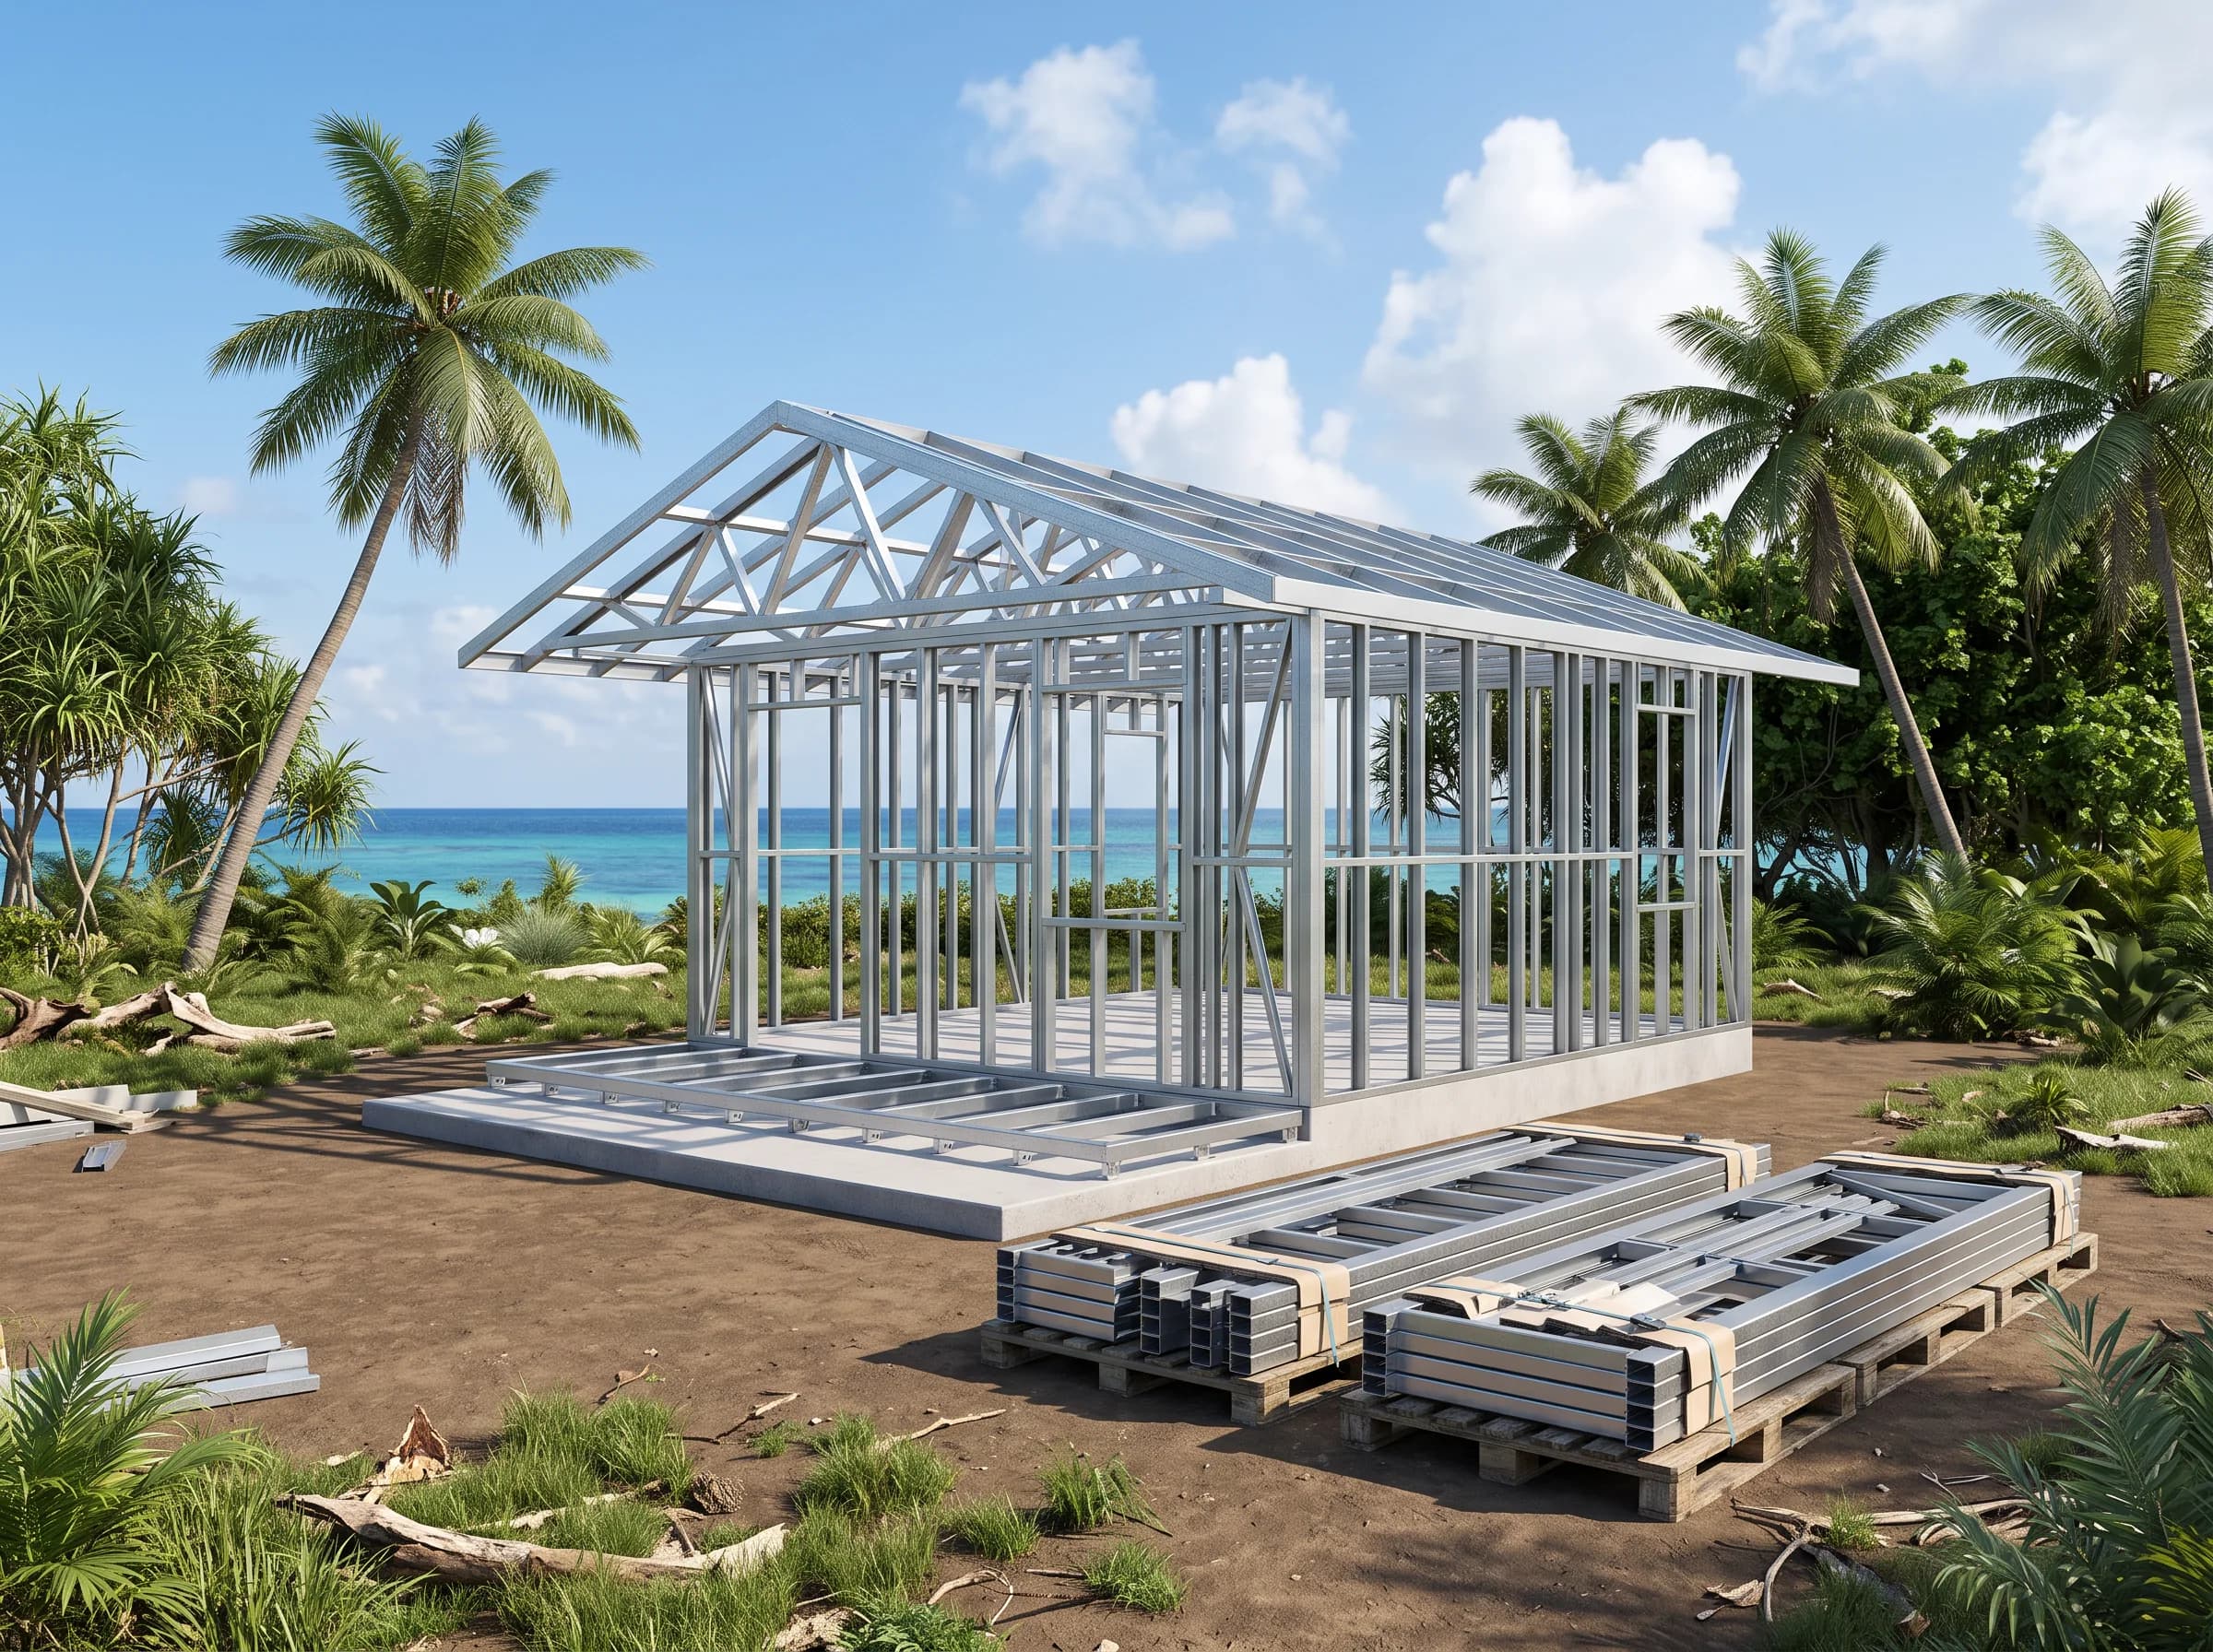
Render of a small kitset steel house frame on a slab, with strapped bundles of flat-packed steel components on pallets beside itRender · design intent
S-04

Staff accommodation & multi-unit housing

Repeatable unit types framed from one approved drawing set. Every unit comes off the same digital model, so unit twelve is as square as unit one.

Who it suitsHousing providers, developers, government agencies, NGOs, and resorts, agriculture and industry operators housing their workforce.
What we needUnit types, number of units, staging requirements, destination and programme.
OptionalEngineering, staged shipping, installation support, documentation packages.
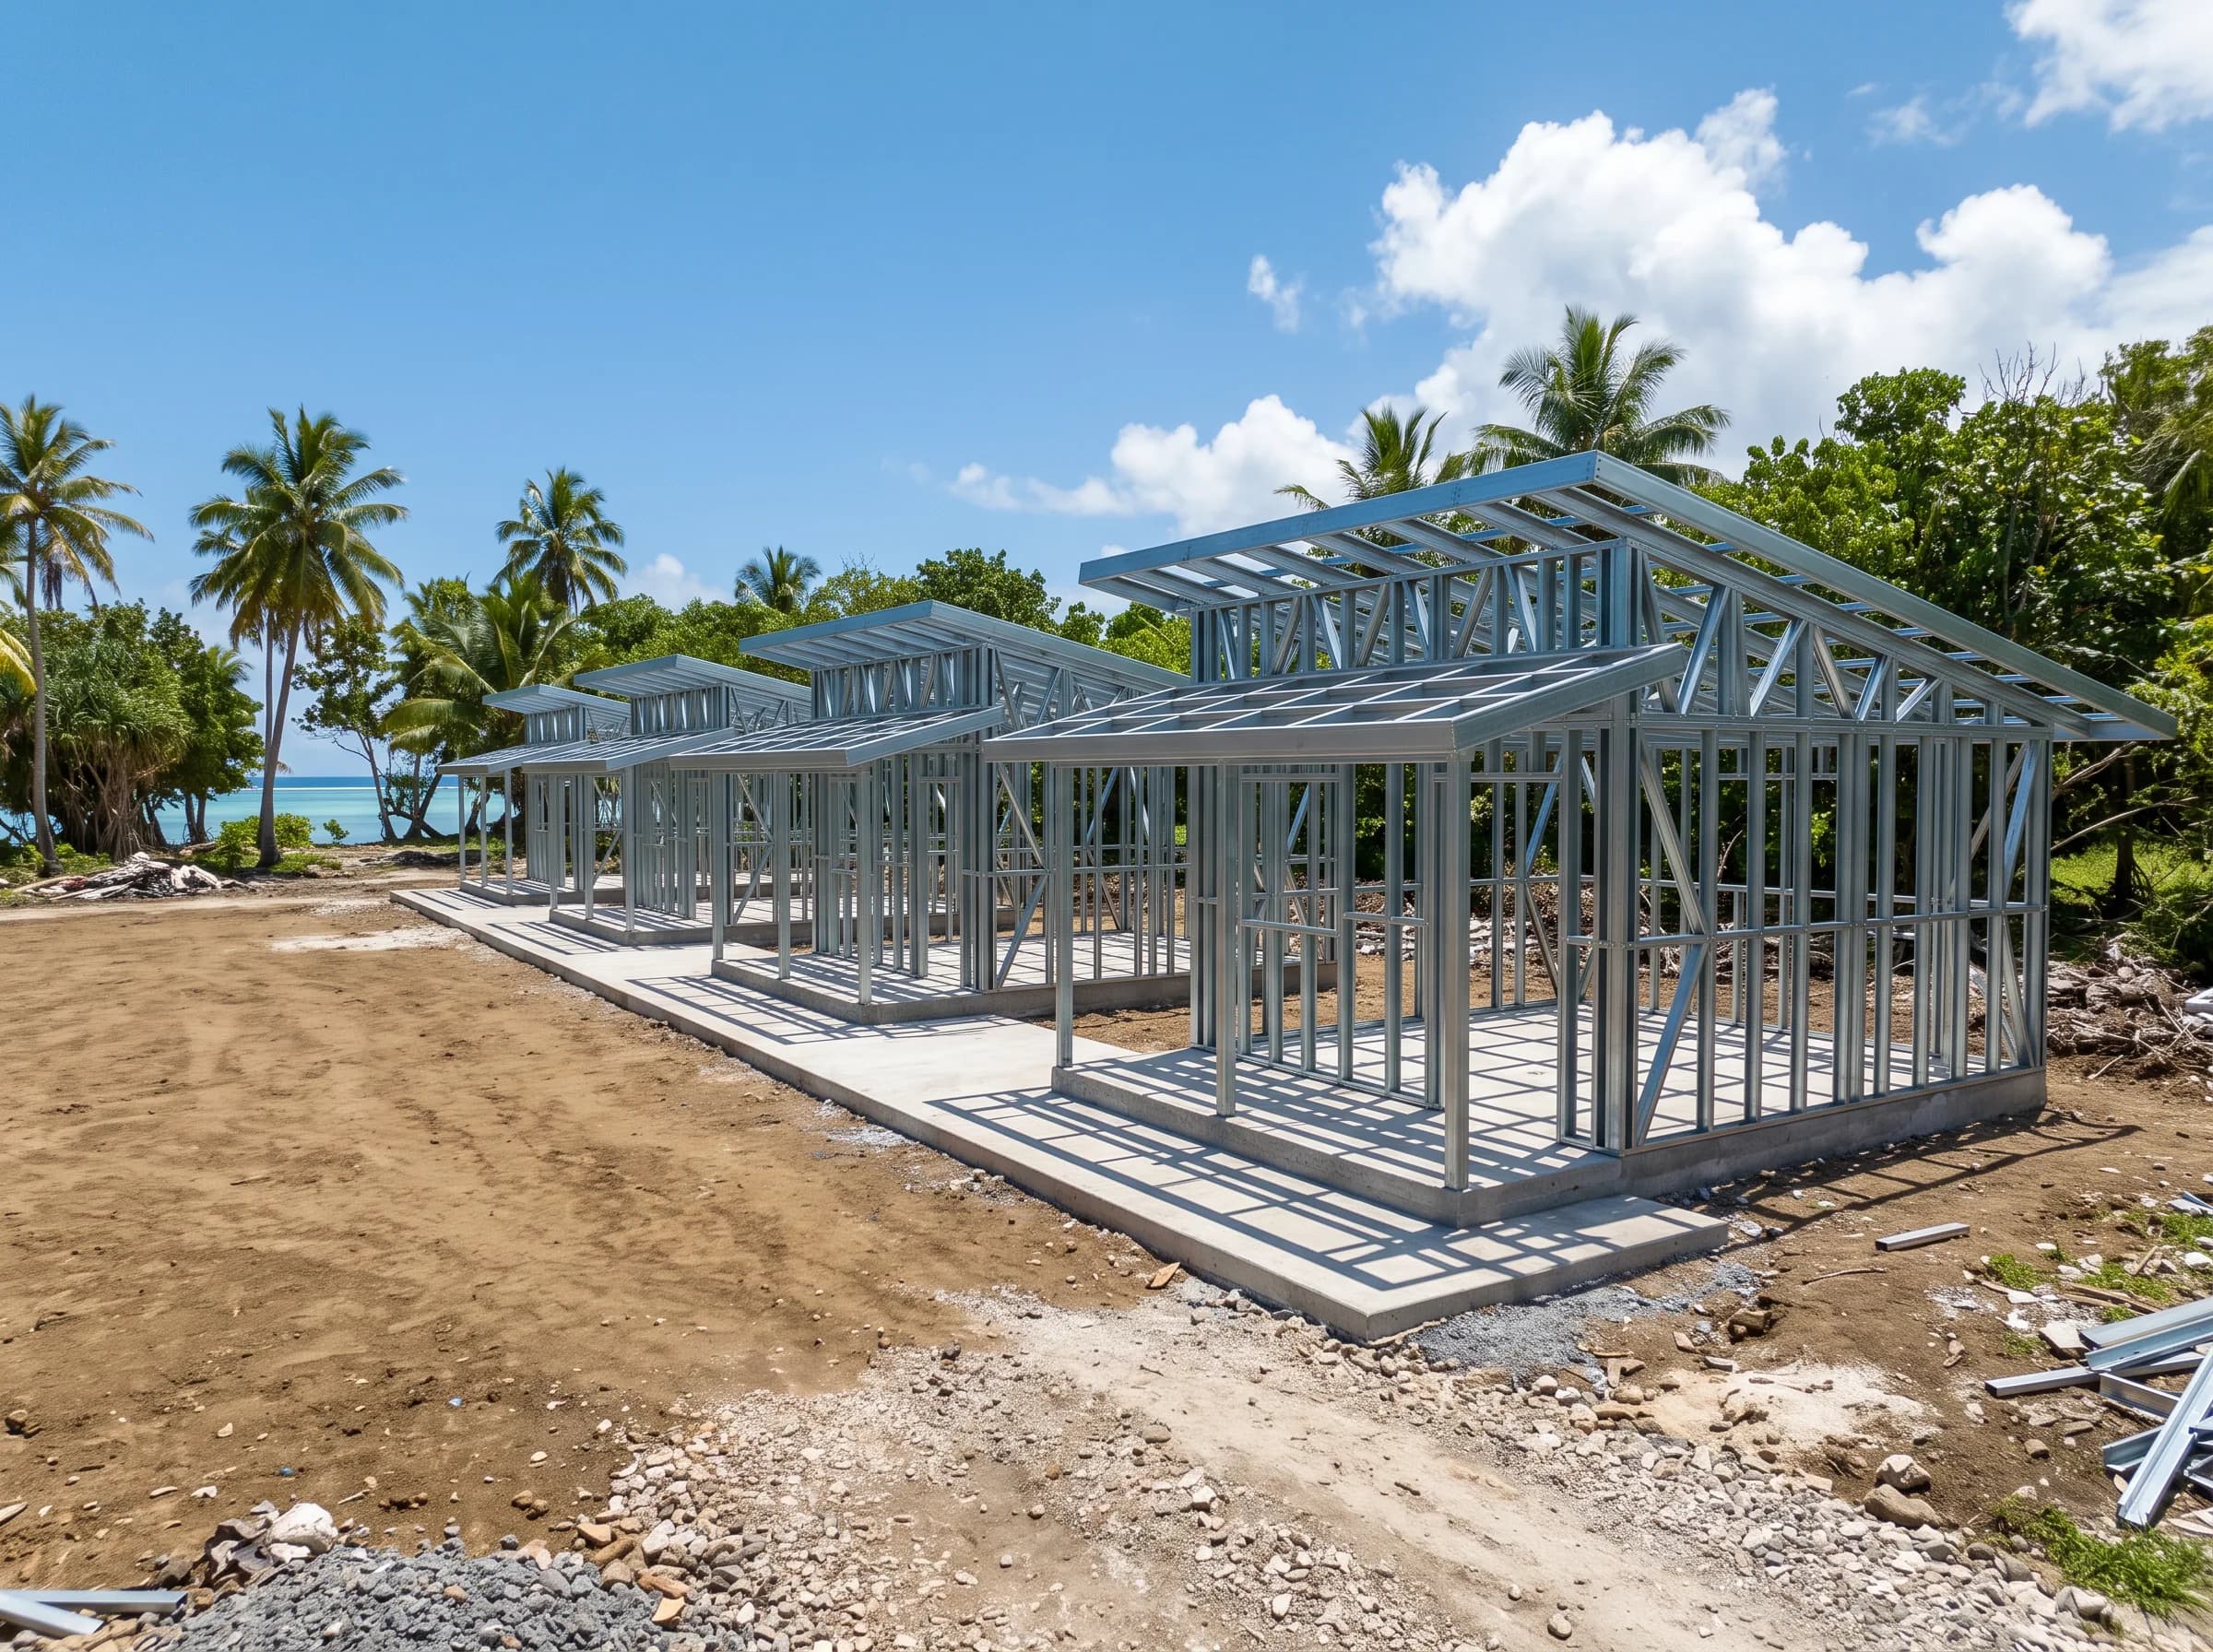
Render of a row of identical small steel-framed accommodation units on one long slab, palms behindRender · design intent
S-05

Schools, churches and community buildings

Halls, classrooms, churches and community facilities, often built with local labour and volunteers, which makes labelled, lightweight components genuinely useful.

Who it suitsSchools, churches, NGOs, community organisations and government projects.
What we needPlans or a clear brief, building use, island, and who will be assembling it.
OptionalEngineering, shipping handler introduction, builder coordination, assembly guidance for local teams.
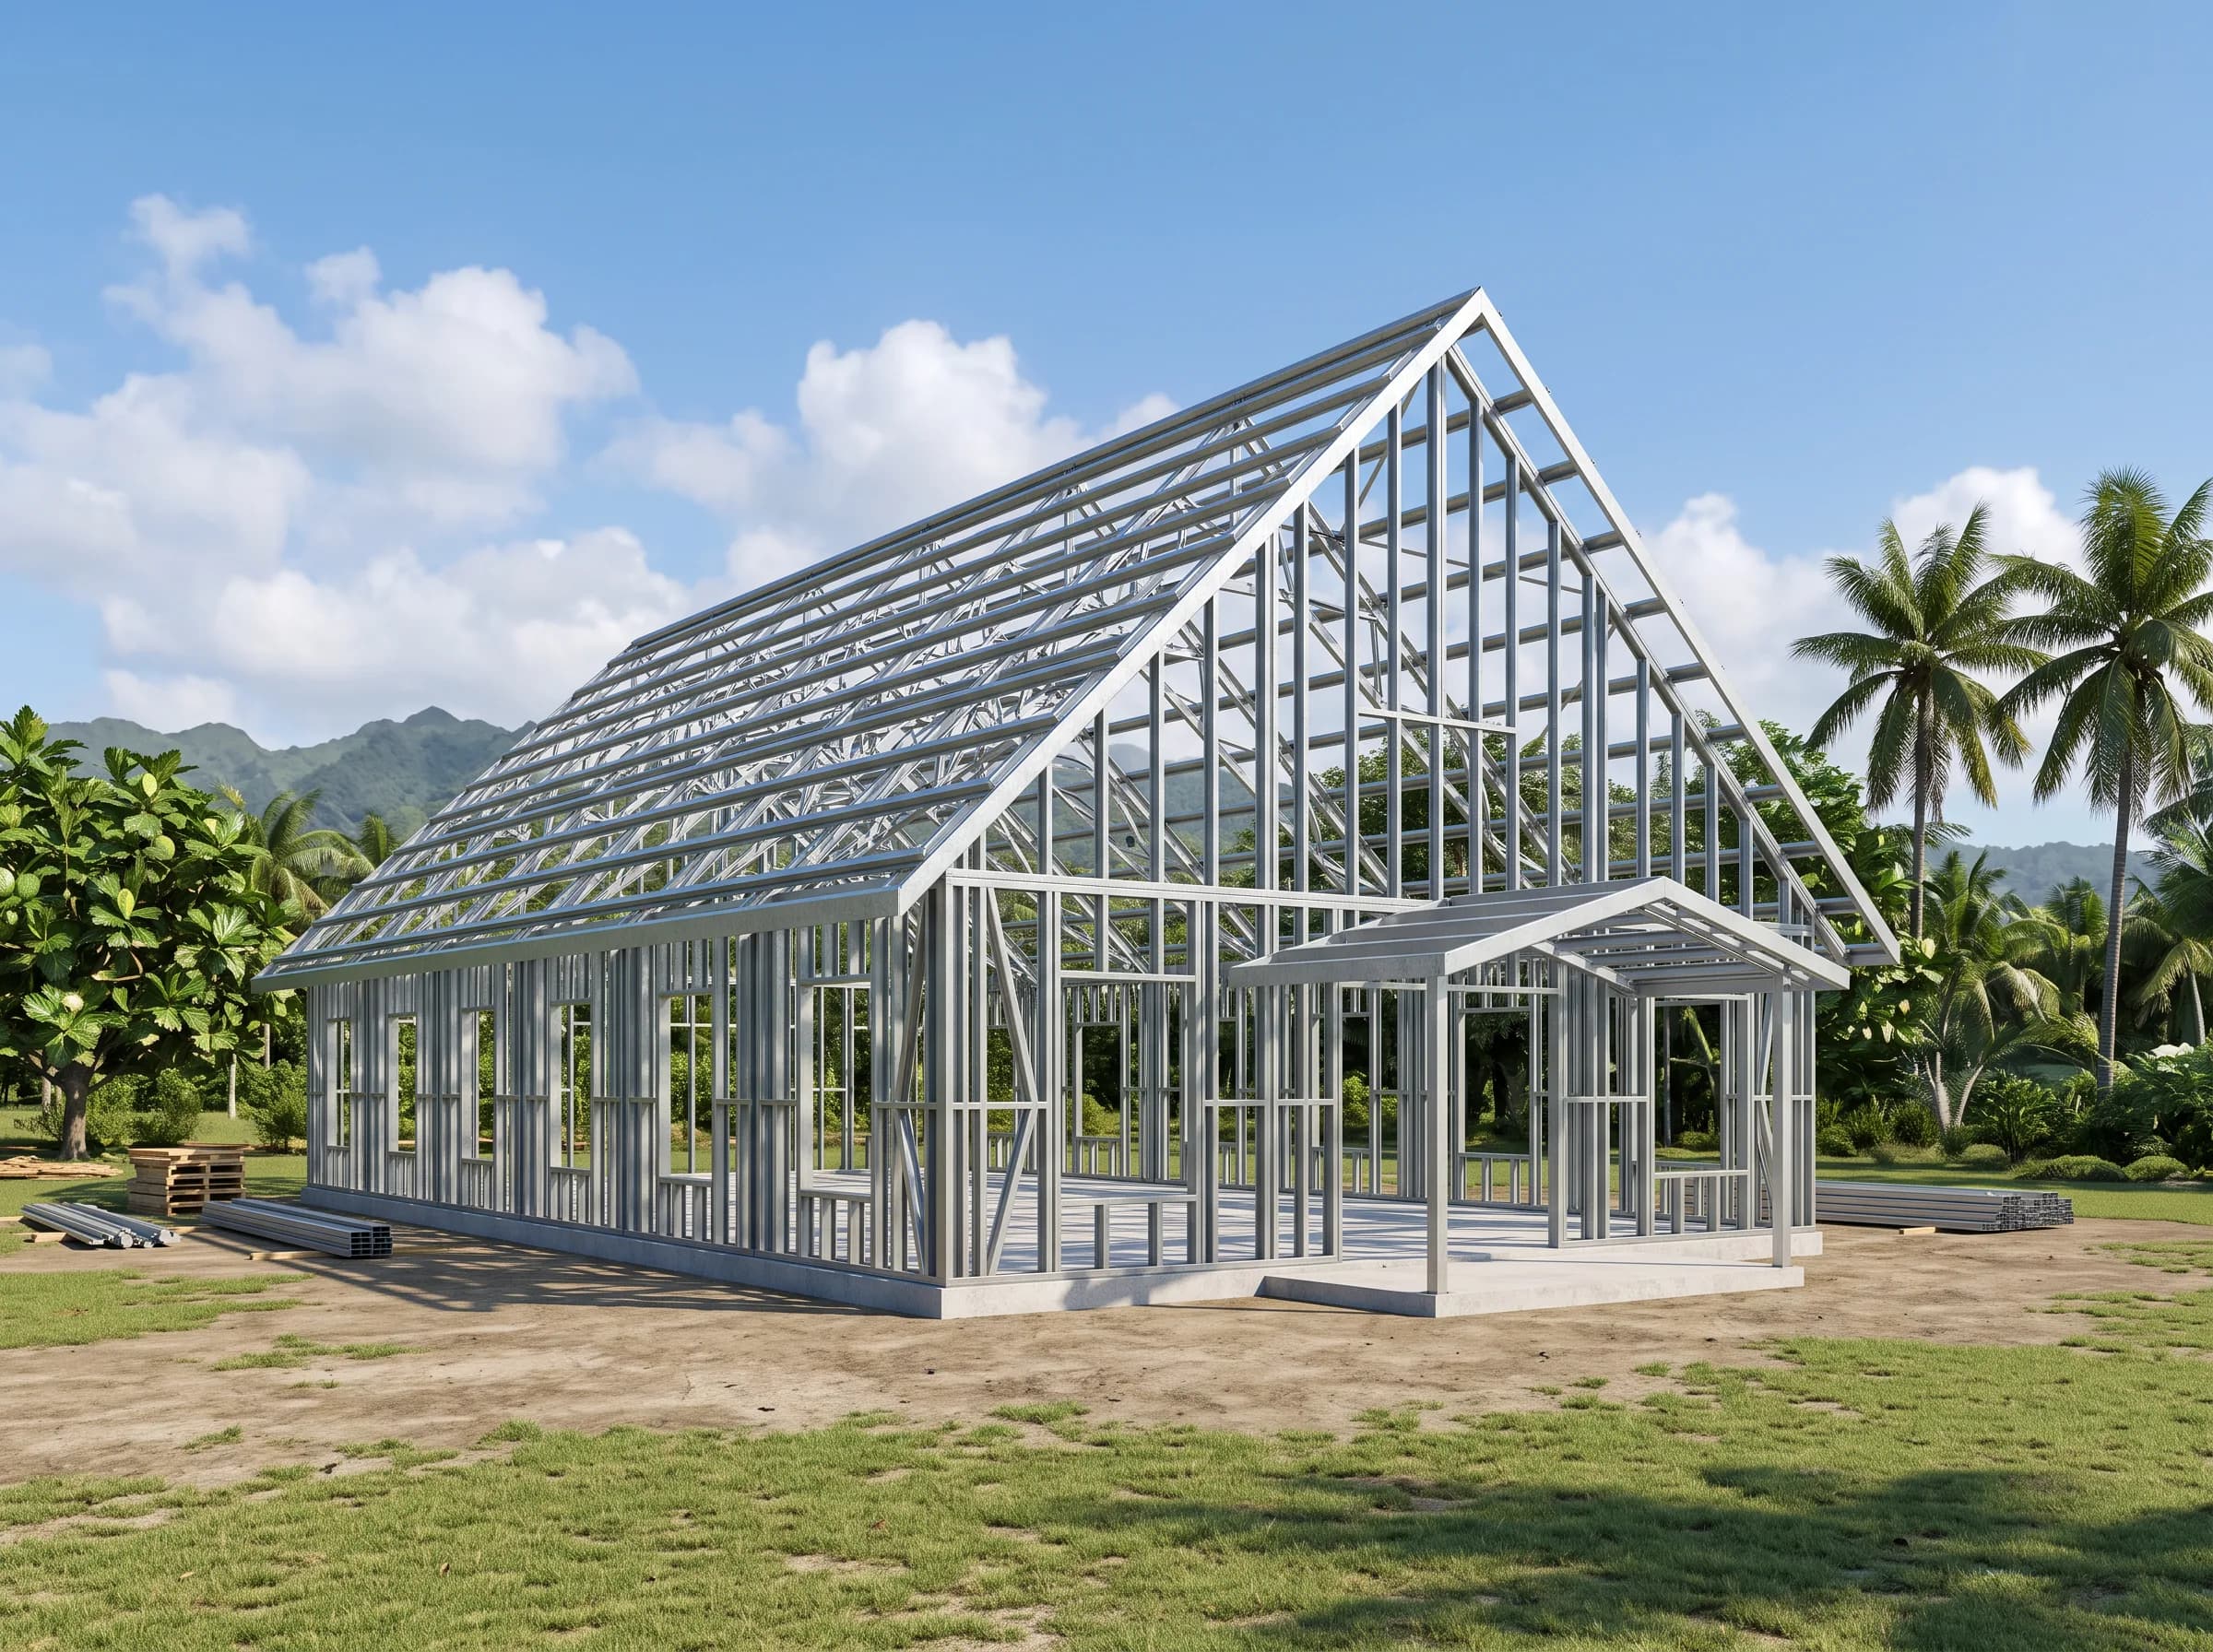
Render of a tall steel-framed community hall with a steep gable roof and entry porch, palms and green hills behindRender · design intent
Who does what

Clear lines, from the first quotation

Where required, we can help coordinate independent engineers and experienced New Zealand builders. These services are quoted separately and remain subject to availability and project location. They are not employees of Pacific Steel Framing.

Direct

Pacific Steel Framing supplies

  • Framing detailing and manufacture
  • Manufacturing and erection drawings
  • Labelled, flat-packed components
  • Framing screws and connectors
  • Technical support on the framing package
Coordinated

Independent third parties

  • Project engineering, where required
  • Experienced New Zealand builders for suitable projects
  • Introduction to our shipping handler for freight and customs
  • Quoted separately, subject to availability
Client

You are responsible for

  • Site, consents and approvals
  • Foundations and slab
  • Cladding, roofing, doors, windows, linings and services
  • Unloading and correct on-site storage
  • Appointing the local builder
Site

The local builder and engineer

  • Set-out and levels
  • Assembly to the erection drawings
  • Hold-downs and connections as specified
  • Site-specific engineering decisions
  • Workmanship and compliance on site

Not sure which one your project is?

Tell us the island, the building type and roughly how big. We will tell you which route makes sense and what we need next.

Request a quoteAsk a question