
Seven kitset designs, drawn for island sites
We keep the range deliberately small. Each design is a steel framing package (wall frames, roof framing, fixings and drawings) manufactured in New Zealand, labelled component by component and flat-packed for shipping. Your local builder assembles it on site.
A kitset is the structural steel frame, not a finished house. Cladding, roofing, doors, windows, joinery, linings and services are arranged separately and confirmed in your quotation.
 Render · design intent
Vaka One
A two-bedroom, two-bathroom home: a straightforward starting point for a first house or a rental.
A simple rectangular plan under a mono-pitch roof, the least complicated frame in the range to assemble, and easy to extend later if the family grows.
- Floor area
- 86 m²
- External size
- 12.0 × 7.18 m
- Bedrooms
- 2 bedrooms
- Bathrooms
- 2 bathrooms
- Roof
- Mono-pitch
- Roof pitch
- 5°
- Suits
- First home, small family, rental
 Render · design intent
 Render · design intent
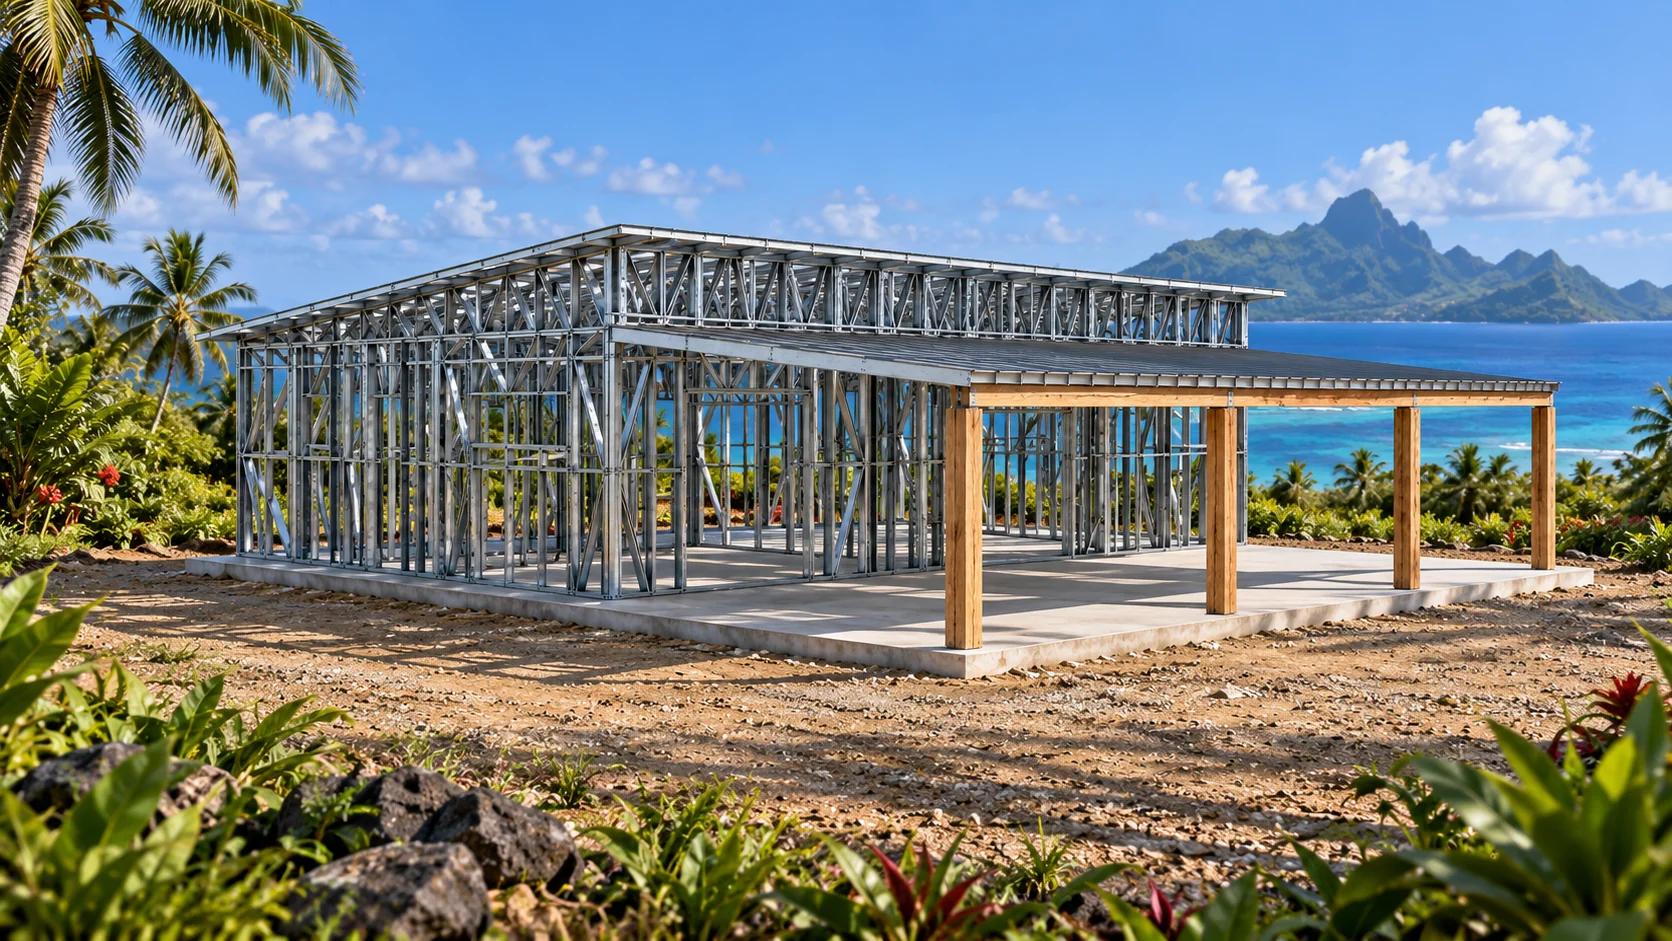 Render · design intent
 Render · design intent
Vaka Two
Our largest kitset: three bedrooms and two bathrooms for a full family home.
The biggest frame we ship as a kitset, sized for a household that needs the extra room without moving to a custom design.
- Floor area
- 112 m²
- External size
- 14.09 × 7.95 m
- Bedrooms
- 3 bedrooms
- Bathrooms
- 2 bathrooms
- Roof
- Mono-pitch
- Roof pitch
- 5°
- Suits
- Family home, multi-generation households
Reef 70
Three bedrooms in a compact 70 m² footprint, with room for a family without a large frame to ship.
A mono-pitch roof keeps the frame simple, with living space at one end and three bedrooms sharing a bathroom at the other.
- Floor area
- 70 m²
- External size
- 10.6 × 6.6 m
- Bedrooms
- 3 bedrooms
- Bathrooms
- 1 bathroom
- Roof
- Mono-pitch
- Roof pitch
- 5°
- Suits
- Family home, small household
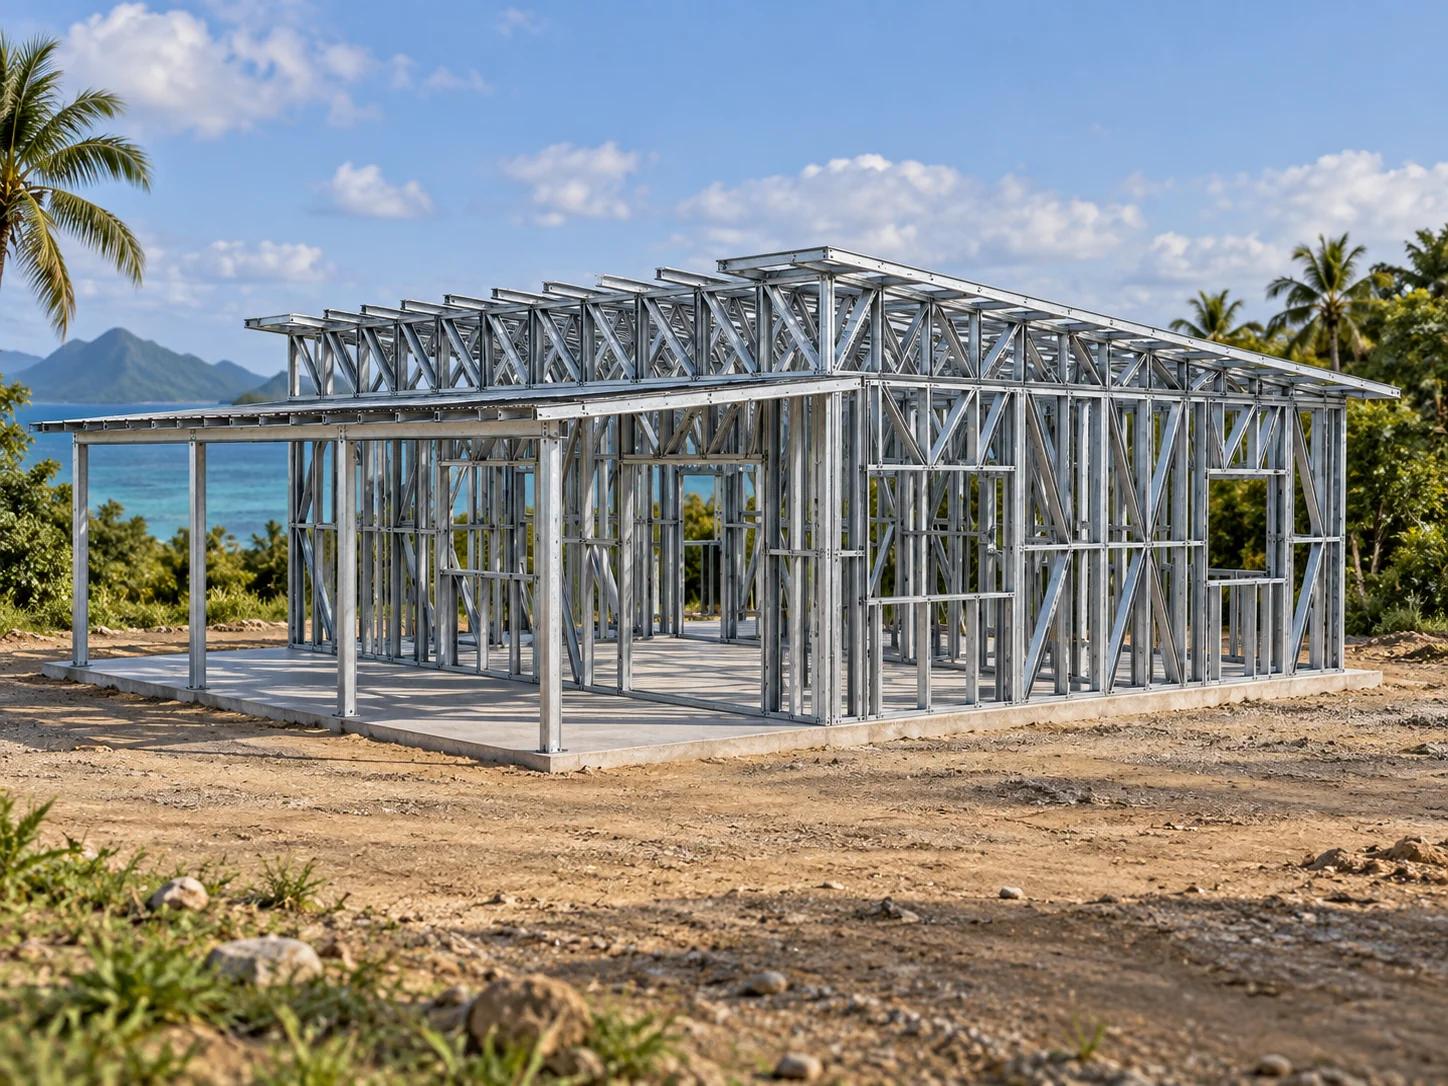 Render · design intent
 Render · design intent
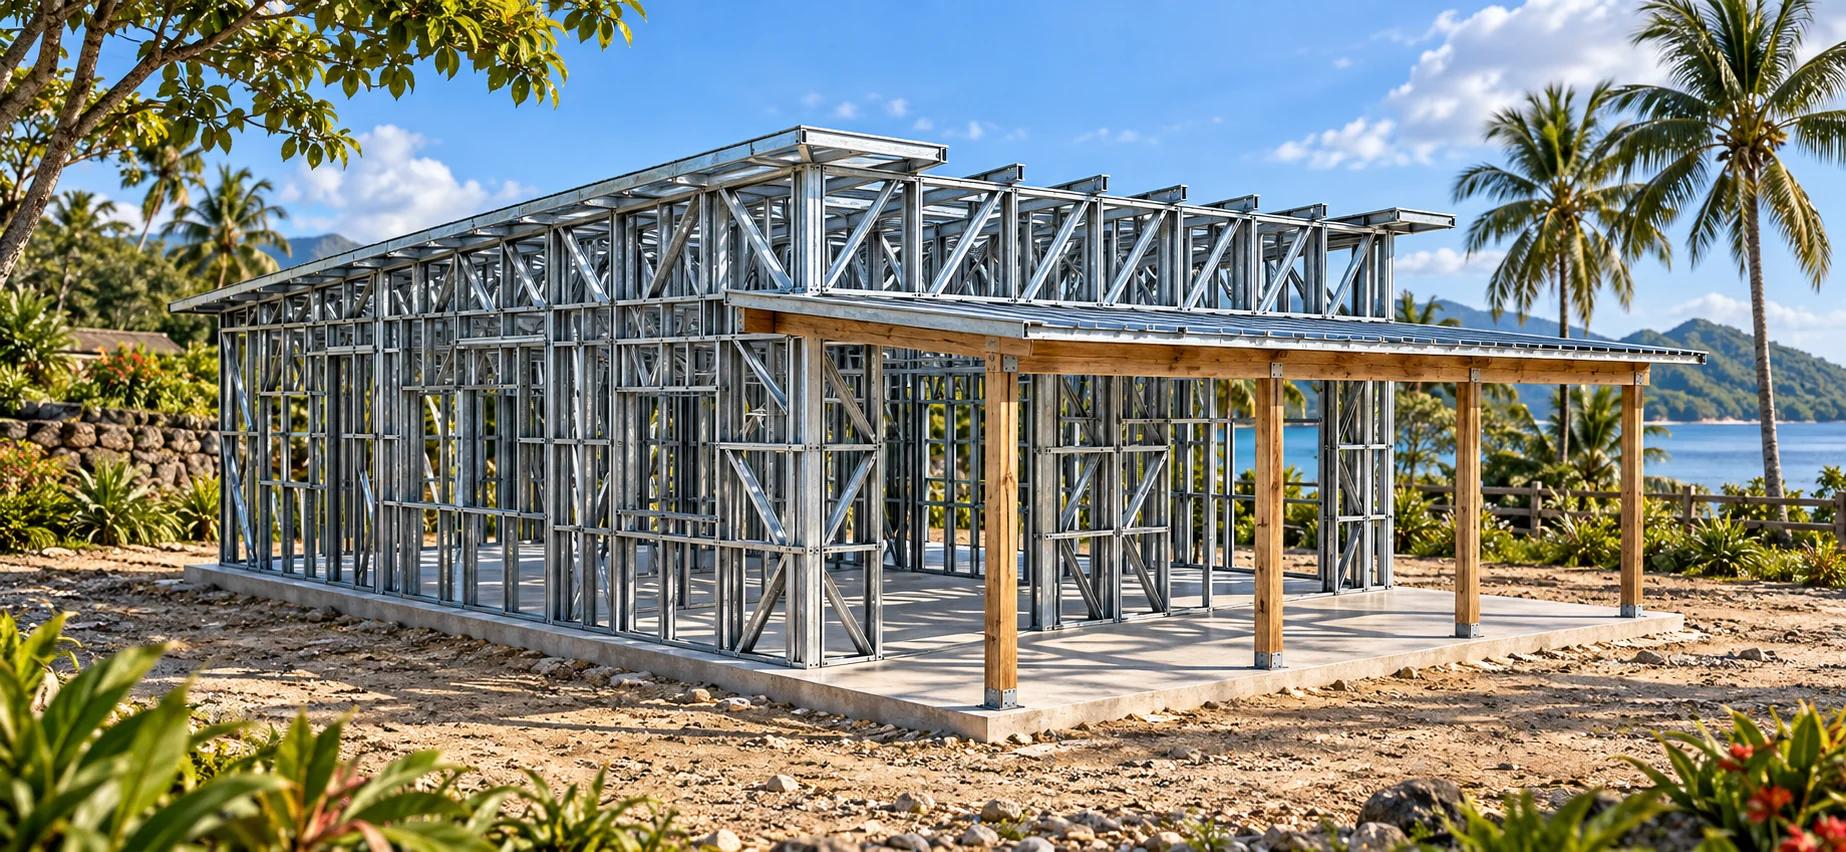 Render · design intent
 Render · design intent
Harbour 71
A full three-bedroom family home in a compact 71 m² frame.
A gable roof over a straightforward rectangular plan, with bedrooms on one side and living space on the other.
- Floor area
- 71 m²
- External size
- 9.32 × 7.6 m
- Bedrooms
- 3 bedrooms
- Bathrooms
- 1 bathroom
- Roof
- Gable
- Roof pitch
- 5°
- Suits
- Family home
Malae 67
A two-bedroom home in a compact 67 m² frame.
A simple gable-roof frame that keeps the build straightforward, from manufacture through to assembly on site.
- Floor area
- 67 m²
- External size
- 8.73 × 7.63 m
- Bedrooms
- 2 bedrooms
- Bathrooms
- 1 bathroom
- Roof
- Gable
- Roof pitch
- 5°
- Suits
- Small family, rental, first home
 Render · design intent
 Render · design intent
 Render · design intent
 Render · design intent
Falae 36
A compact one-bedroom cabin, the smallest complete design we make.
One open living space, one bedroom, one bathroom, under a simple mono-pitch roof. Small enough to ship in a part-container and light enough for a small crew to stand up quickly.
- Floor area
- 36 m²
- External size
- 7.48 × 4.82 m
- Bedrooms
- 1 bedroom
- Bathrooms
- 1 bathroom
- Roof
- Mono-pitch
- Roof pitch
- 5°
- Suits
- Sleepout, guest room, first build
Lagoon 70
A two-bedroom, one-bathroom home built with a steeper 10° roof pitch.
A similar footprint to Reef 70, framed instead with a 10° mono-pitch roof rather than 5°, the steeper option in the range.
- Floor area
- 70 m²
- External size
- 10.0 × 7.0 m
- Bedrooms
- 2 bedrooms
- Bathrooms
- 1 bathroom
- Roof
- Mono-pitch
- Roof pitch
- 10°
- Suits
- Second dwelling, guest accommodation, small family
 Render · design intent
 Render · design intent
Changes, and designs we do not list
Any of the seven kitsets can be modified to suit your needs: dimensions, veranda depths and internal layouts can usually be adjusted within a design. If what you want sits outside the seven, send us your own drawings and we will design a custom frame from scratch.
Request a quote Render · design intent
From design to your port
- Step 01
Choose a design
Pick the kitset closest to what you want. Small changes are usually possible.
- Step 02
Tell us the site
Island, nearest port, and anything you know about wind exposure and access.
- Step 03
Quotation and drawings
We confirm inclusions, optional items, engineering needs and freight approach.
- Step 04
Manufacture and ship
Rolled in New Zealand, labelled, flat-packed and shipped to the agreed port.
Floor areas, external dimensions and room counts are indicative and are confirmed as part of the project quotation. Renders show design intent, not a completed building.
Tell us which design fits your site
Send us the island, the design you are drawn to and anything you know about the site. We will confirm what applies to your project and what we would need next.