
Steel frame vs timber frame is often the first decision people weigh when they plan a build in the islands. Both materials frame sound houses. The useful question is which one suits your site, your builder and your programme. We make steel framing, so read this knowing where we stand. We have tried to be straight about both sides.
Steel framing suits island sites where termites, humidity and shipping are the main concerns. Timber is easier when your builder knows it well and you expect to change things on site. Neither is automatically cheaper, so compare full quotes rather than frame prices.
Where steel framing in the islands helps
Some advantages come from the material. Others come from how the frame is made and shipped. Each one has a limit, and we give it alongside.
Termites. Steel framing does not provide a food source for termites. That takes the frame, the largest single volume of timber in most houses, out of the risk. Timber joinery, linings, cabinetry and decking may still need protection.
Humidity. Steel framing does not shrink, twist or warp like timber. In a humid climate that means straighter walls and doors that keep closing properly. Moisture management inside the building is still a design and cladding question.
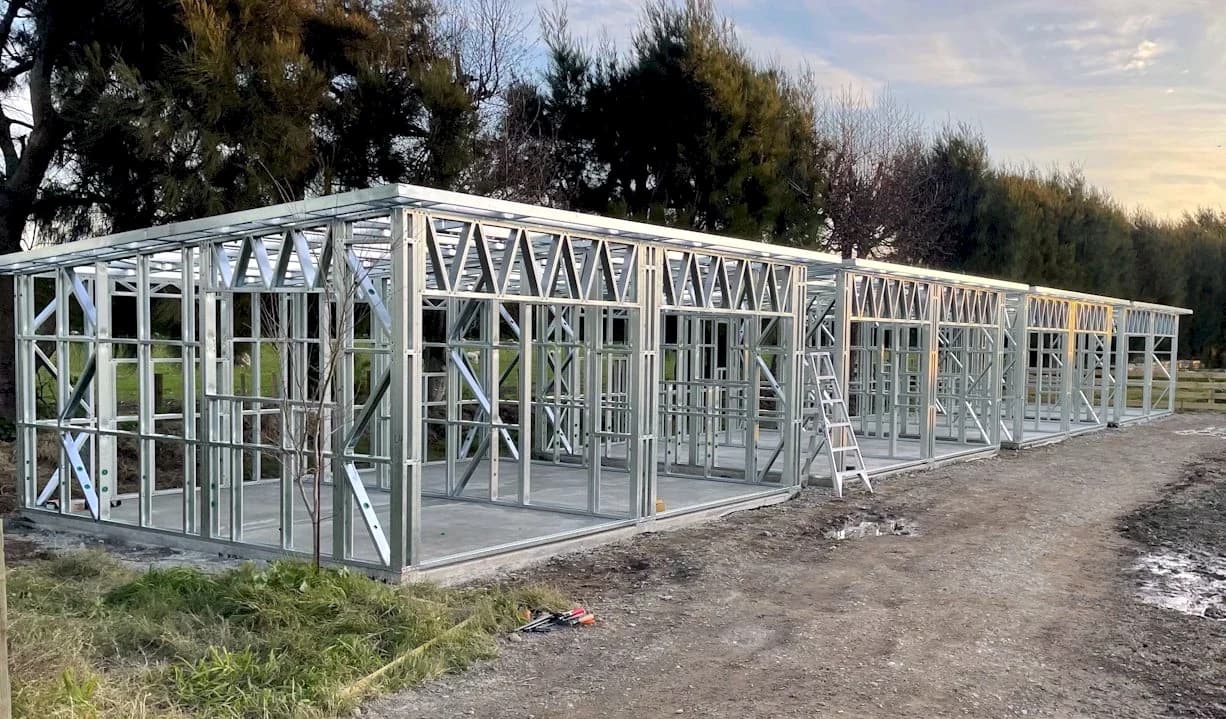
Precision. Frames are rolled from the same digital model that produces your drawings, and every component arrives labelled to match. Your builder follows the plan rather than measuring and cutting. Accuracy on site still depends on careful set-out and a level foundation.
Shipping. The frame travels flat-packed in labelled bundles, with components cut to length, so there is very little offcut on site. Packaging, strapping and protective wrap still need disposal.
Wind and cyclone design. Steel framing can be designed for the project’s specific wind and cyclone requirements when supported by the appropriate site information and engineering. How the building performs also depends on foundations, hold-downs, connections, cladding, roof design and correct installation.
Where timber framing is easier
Steel framing has real disadvantages, and you should weigh them before you choose. Most of them sit with people and logistics rather than the material.
Builder familiarity. Almost every builder in the Pacific is confident with timber. Fewer have framed steel. It goes together with standard power tools and screw fixing, builders who know timber generally adapt quickly, and we can support them remotely. A builder on a first steel frame will still lean harder on the erection drawings.
Local availability. Timber is often available locally, sometimes at short notice. Steel framing is manufactured in New Zealand and shipped in. A damaged or missing component cannot be picked up down the road, so checking the shipment on arrival matters more.
Changes on site. Timber is easy to cut and alter with hand tools. Steel studs cannot be cut freely, and changes need review before anyone cuts. Nothing is rolled until you sign off the framing drawings, so settle the design before you do.
Fixing linings and fittings. Builders fix to timber almost without thinking. With steel, heavier fittings such as cabinets, shelving or a wall-hung basin need fixing points planned before the linings go on. Studs come pre-punched for services with grommets supplied, and any extra hole needs checking first.
Heat and sound. Steel conducts heat more readily than timber, which is why thermal breaks and insulation detailing matter in the design. Comfort is still set by the whole envelope: insulation, cladding, roof colour, ventilation and shading. Acoustic detailing between rooms also needs attention, so raise both with your designer early.
Is steel framing cheaper than timber?
It depends, and the frame price alone will not tell you. The frame is one part of a house. Foundations, roofing, cladding, joinery, linings, services, labour and freight make up the rest of the total build cost.
Putting a steel frame quote next to a timber price list does not compare like with like. Put full quotes side by side and check what each one allows for:
- Freight to your island for every material, not only the frame.
- Waste and offcuts, and the cost of removing them.
- Any treatment or ongoing termite inspection the timber option needs.
- Builder time, including a learning allowance if your builder is new to steel.
- Engineering for wind and cyclone design, which either option may need.
- Screws, connectors and drawings, and who supplies them.
We do not publish prices, because every project differs by size, design, coating specification, destination and freight. A quote for your own project is the only number worth comparing.
Choosing for your site
Steel tends to suit you when termites are a known risk, the site is humid, you want the design settled before anything ships, and your builder is happy to work from drawings. Timber tends to suit you when your builder has only framed timber, the design is still moving, or materials need to arrive at short notice.
On a coastal site, either material needs care. With steel, durability depends on the coating class chosen for the corrosion environment, compatible fasteners, protected cut edges, correct storage, correct detailing and installation quality. Ask about those before you ask about price.
If you are leaning towards steel, send us your plans or pick a kitset, and we will tell you what the framing package includes and what it does not. If timber turns out to suit your project better, that is a fair outcome too.
This article is general guidance. Structural performance, wind and cyclone design, corrosion protection and compliance depend on project-specific site information, engineering and correct installation. It does not replace advice from a qualified engineer or the requirements of your local building authority.
- AS/NZS 4600:2018 Cold-formed steel structures
- ISO 9223:2012 Corrosion of metals and alloys — Corrosivity of atmospheres — Classification, determination and estimation