
Search for container homes in Fiji or container homes in PNG and you will also see prefab homes, modular homes and steel-framed kitsets. They are different products that solve different problems. A converted shipping container arrives as a box. A steel-framed kitset arrives as a labelled frame that a local builder puts up. Here is how they compare.
A converted container arrives as a box and is quick to place, but it brings its own questions about heat, condensation, openings and tie-down. A steel-framed kitset is the structural frame only, designed to drawings and assembled by a local builder, with cladding, roofing and joinery arranged separately. Which suits you depends on the site, the size of home and who will build it.
What a container home does well
A container home arrives as a single box with its walls, roof and floor already joined. Depending on the seller, some of the interior may be fitted before it ships.
Once it reaches a prepared site, it can be lifted onto its foundation quickly. For a small, simple building where speed on site matters most, that is a real advantage.
The trade-off is the box itself. Its width and height are fixed by the container size, so larger homes are made by joining several containers together.
Questions to ask of any container, prefab or modular home
These are not claims about any particular product. They are what a careful buyer checks before ordering any factory-built home for an island site.
- Insulation and condensation. A steel shell in a warm, humid climate can collect condensation on its inside face. How is it insulated, and where does that moisture go?
- Openings. Cutting in doors and windows removes part of the walls that carry load. How are the openings re-framed, and who engineered them?
- Coating condition. Is the container new or used? Is its coating in good condition, and suitable for the corrosion environment of your site?
- Wind and hold-down. What wind design has been done for your site, and how is the box tied down to its foundation?
- Transport and craneage. Can a truck and crane reach your site? Who arranges the lift at the far end, and who pays for it?
- Local consent. What will the local building authority need to see before it approves the building?
- Inclusions. Which parts are finished, and which are left for you to arrange?
What a steel-framed kitset actually is
A kitset is the structural steel framing package. It is not a finished house. Ours includes light gauge steel wall frames, roof framing, framing screws and panel connectors, service-hole grommets, manufacturing and erection drawings, and clearly labelled components, flat-packed for transport.
Cladding, roofing, joinery, linings, insulation, services, foundations and site works are arranged separately and confirmed in the quotation. That is more to organise than a box. It also means you choose those materials for your site and budget.
The frame is detailed to drawings, and nothing is rolled until you have signed them off. The standard method is assembly by a local builder at the destination, working to the erection drawings we supply. Builders use standard power tools and screw fixings, and we can support them remotely.
We have seven kitset designs, from a 36 m² one-bedroom cabin to a 112 m² three-bedroom family home. Floor areas and dimensions are indicative, confirmed at quotation. Dimensions, veranda options and internal layouts can usually be adjusted, or you can send your own drawings for a custom frame.
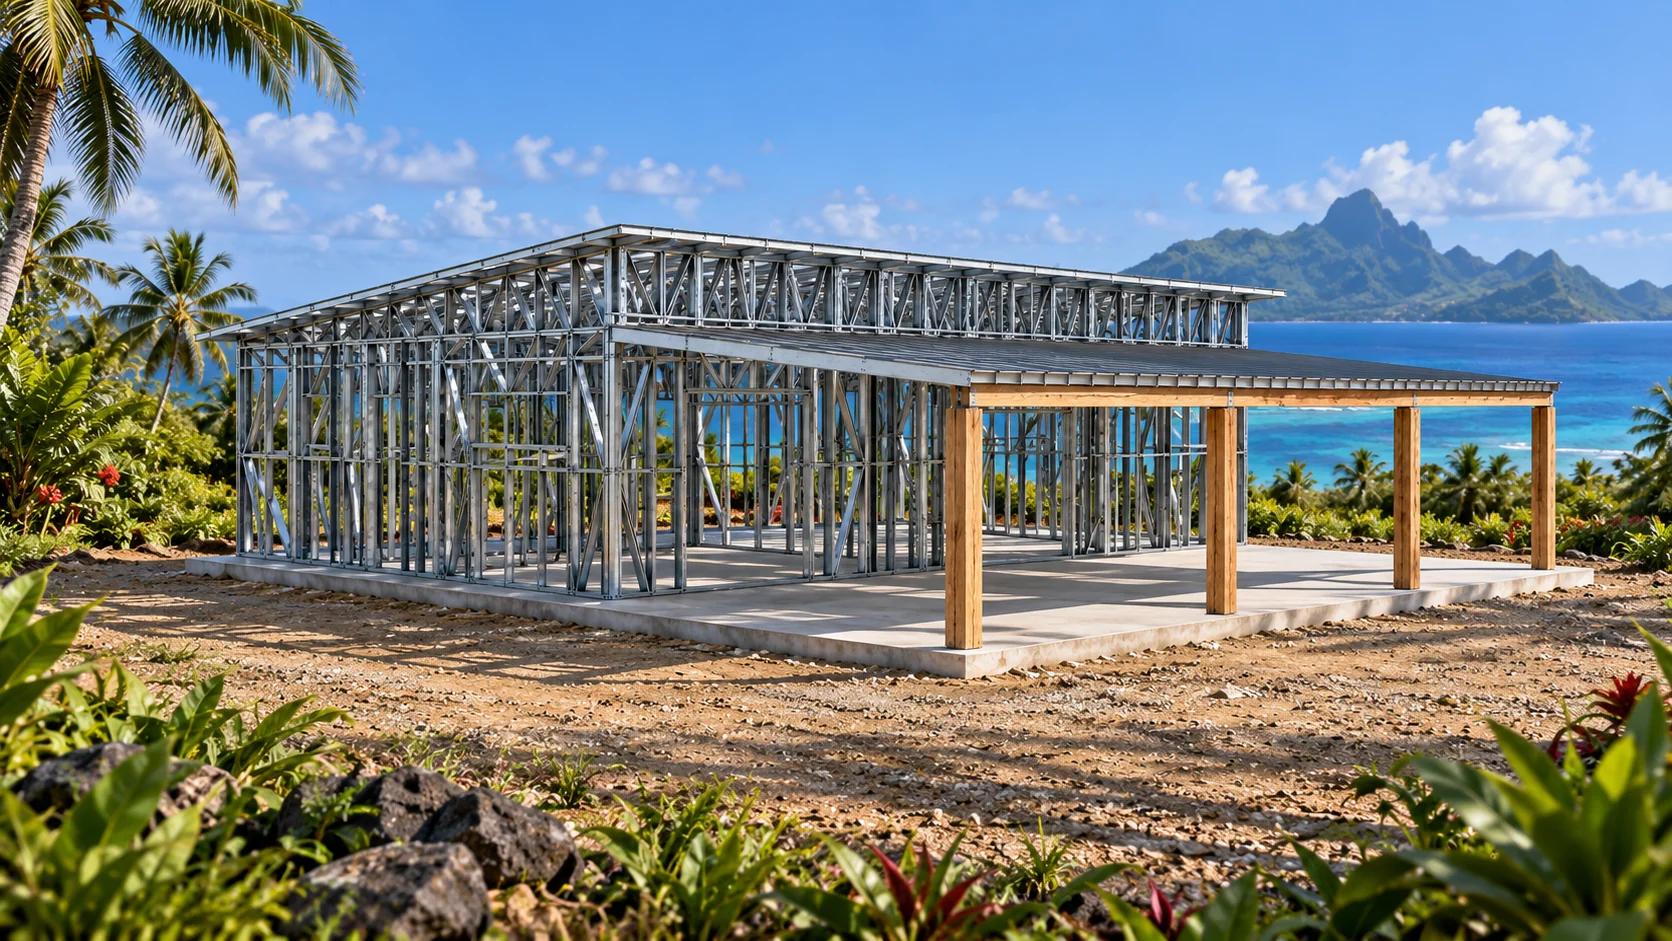 Render · design intent
How each one travels and goes up on site
A container home ships as the container. One box carries one home, or one part of a larger one.
A kitset travels flat-packed in labelled bundles. How much framing fits in a container depends on the design, and is confirmed at quotation. Freight availability, container requirements and delivery costs are confirmed individually for each destination and project.
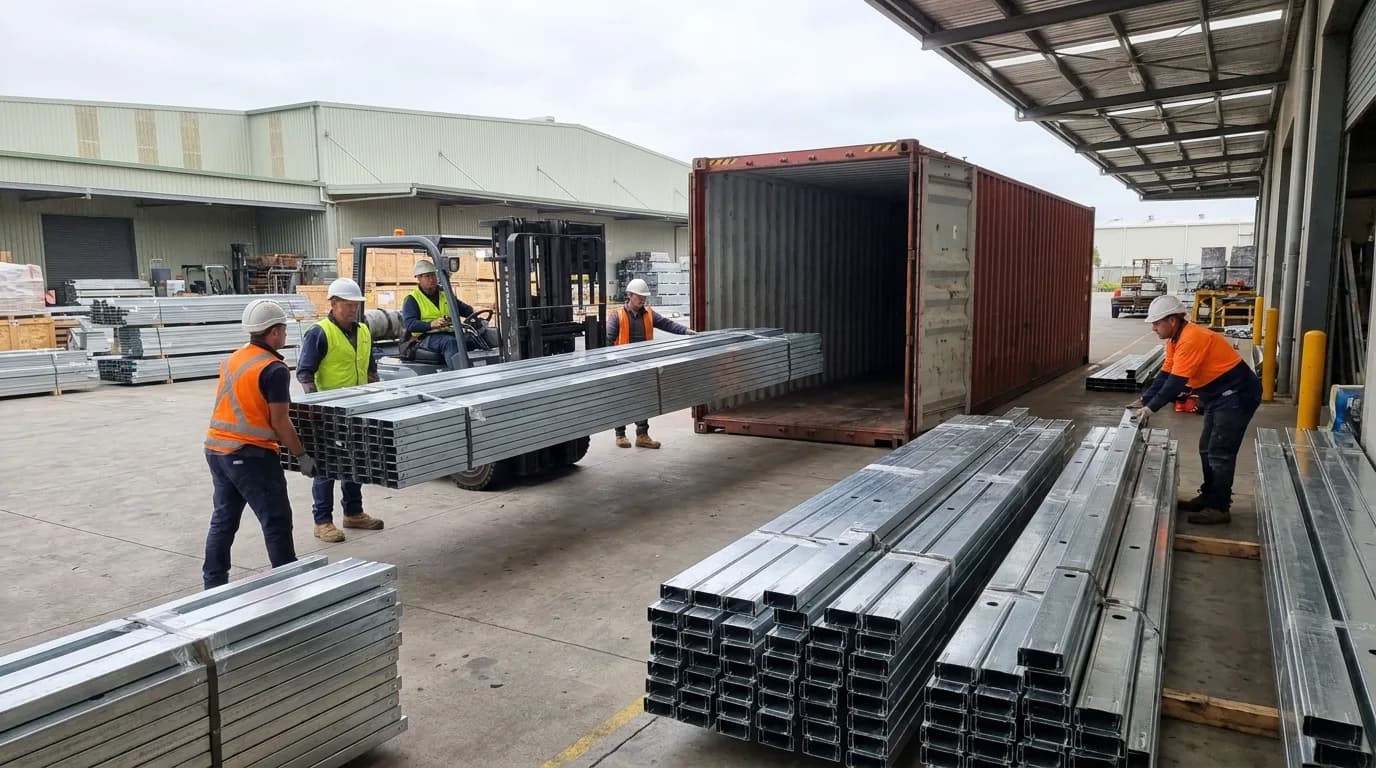
On site, a kitset takes longer than placing a box. The builder stands the frame, then the roof, cladding, joinery, linings and services follow. Panels are light enough for small crews to handle on most residential-scale buildings, though larger spans and roof members still need appropriate lifting equipment.
Steel framing can be designed for the project’s specific wind and cyclone requirements when supported by the appropriate site information and engineering. How the building performs also depends on foundations, hold-downs, connections, cladding, roof design and correct installation.
Which one suits your project
- A container may suit a small, simple building that needs to be placed quickly, on a site a truck and crane can reach, once the questions above have good answers.
- A kitset may suit a family home with a layout that is not limited by container width, where a local builder is available and you can arrange the cladding, roofing and joinery.
If a kitset looks like the better fit, tell us the island, the site and the size of home you have in mind. We will point you to the closest design and set out what the quotation needs to cover.
This article is general guidance. Structural performance, wind and cyclone design, corrosion protection and compliance depend on project-specific site information, engineering and correct installation. It does not replace advice from a qualified engineer or the requirements of your local building authority.
- ISO 668 Series 1 freight containers — Classification, dimensions and ratings
- AS/NZS 1170.2 Structural design actions, Part 2: Wind actions
- AS/NZS 4600 Cold-formed steel structures