
The most common misunderstanding we hear about is scope. A steel framing package is the structure of the building: the wall frames and roof framing that everything else is fixed to. It is not a house in a box, and a kitset is not a finished house.
Getting this clear at the start keeps your budget honest and your builder’s programme realistic. Here is what a steel framing package includes, what it leaves out, and what your quotation will confirm.
Our standard supply is the structural steel framing package. We are a steel frame manufacturer and supplier only: cladding, roofing, doors, windows, linings, insulation and services are arranged separately by you or your builder. Engineering and installation support can be arranged on request and are confirmed in the quotation.
What a steel framing package includes
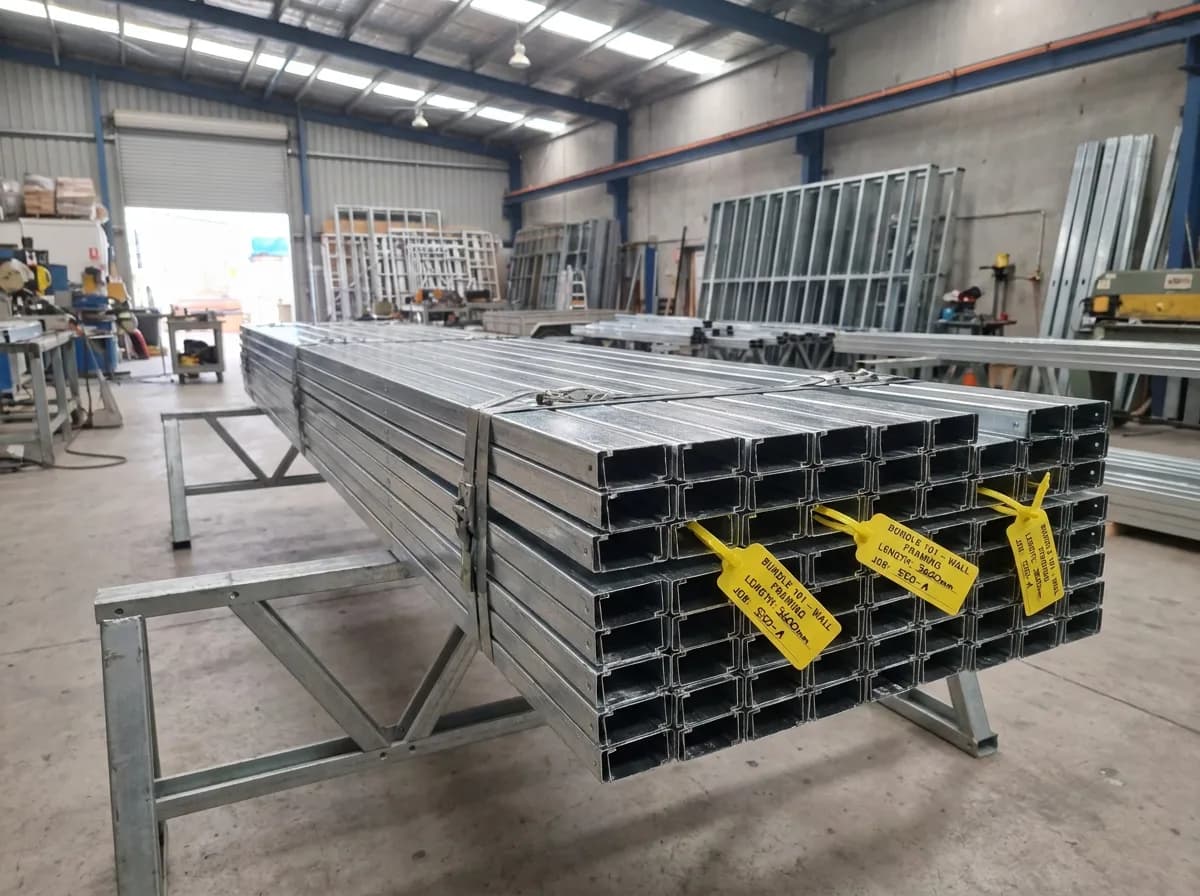
The framing is manufactured in New Zealand and shipped as one labelled set. Included as standard:
- Light gauge steel wall frames, with openings formed and labelled panel by panel
- Light gauge steel roof framing
- Framing screws and panel connectors
- Service-hole grommets, so cables and pipes pass through the pre-punched holes without chafing on a steel edge
- Manufacturing and erection drawings
- Clearly labelled components, tagged to match the drawings
- Flat-packed framing prepared for transport
The labelling matters more than it sounds. Frames are rolled, punched and cut from the same digital model that produces your drawings, so your builder follows the erection drawings panel by panel instead of measuring and cutting on site.
The drawings do two jobs. The manufacturing drawings are what you approve before anything is rolled. The erection drawings go to site with the frame and show your builder where each labelled component goes and how it is fixed. Assembly needs standard power tools and screw fixing, and we can support your builder remotely on the framing package.
What is not included
We are a steel frame manufacturer and supplier only. These items are not part of the frame package:
- Foundations and slab
- Cladding and roofing
- Doors, windows and joinery
- Linings, insulation and finishes
- Services: plumbing, electrical and drainage
- Site works
- Local consents and approvals
- On-site labour, unless separately arranged and quoted
Anything outside the framing package is either quoted separately or arranged by you. We will always say which.
A kitset follows the same rule. Choosing one of our seven kitset designs gives you a frame that is already designed and detailed for manufacture. The roof sheets, cladding, windows and fit-out still come from elsewhere, and your budget needs to carry them.
Optional items you can add
Some projects need more than the standard supply. These can be added on request and are quoted separately:
- A steel floor system, where the design suits it, for example a suspended floor over sloping ground
- Project-specific engineering documentation
- Freight coordination, through an introduction to our shipping handler
- Third-party building or installation support
Where required, we can help coordinate independent engineers and experienced New Zealand builders. These services are quoted separately and remain subject to availability and project location.
For freight, we hand your labelled, flat-packed frame to our own third-party shipping handler and can put you in direct contact with them. Freight, customs and delivery are then coordinated between you and the handler.
What the quotation confirms
Some details cannot be fixed until we know your site. The quotation sets them out for your project:
- Steel gauges, for the loads and spans involved
- Coating class, for the corrosion environment of the site
- Fastener specification
- Bracing and hold-down requirements
- Container count
- Freight approach
These depend on where and what you are building. Steel framing can be designed for the project’s specific wind and cyclone requirements when supported by the appropriate site information and engineering. Bracing, hold-downs and connection detailing are set by that design. How the building performs also depends on foundations, cladding, roof design and correct installation.
Coatings work the same way. Coating class, fasteners and detailing are specified for the corrosion environment of the site, so a coastal section in Rarotonga may be specified differently from an inland one in Fiji. Durability depends on the appropriate steel coating, the corrosion environment, correct fasteners, protected cut edges, correct storage on site, correct detailing and installation quality.
Before you enquire
You do not need drawings or consents to start. The island, the building type and a rough size is enough, and we will ask for the rest.
It helps to know where you are up to. Some people start with a kitset in mind and a section on family land. Others have a full set of plans from a designer. Both are fine starting points. Consents and approvals stay with you and your builder, so ask the local building authority what your project needs alongside the quotation.
If you have plans, send them as PDF, JPG or PNG. If they are still developing, send what you have. If you are comparing quotations, check that each one lists the same inclusions. A price for frames alone and a price that includes freight or engineering are not the same thing.
This article is general guidance. Structural performance, wind and cyclone design, corrosion protection and compliance depend on project-specific site information, engineering and correct installation. It does not replace advice from a qualified engineer or the requirements of your local building authority.
- Pacific Steel Framing framing package inclusions schedule — reference to be added
- Pacific Steel Framing on-site storage instructions, supplied with each shipment — reference to be added